
1 Rectory Croft, Church Lawton – Contemporary New-Build Family Home
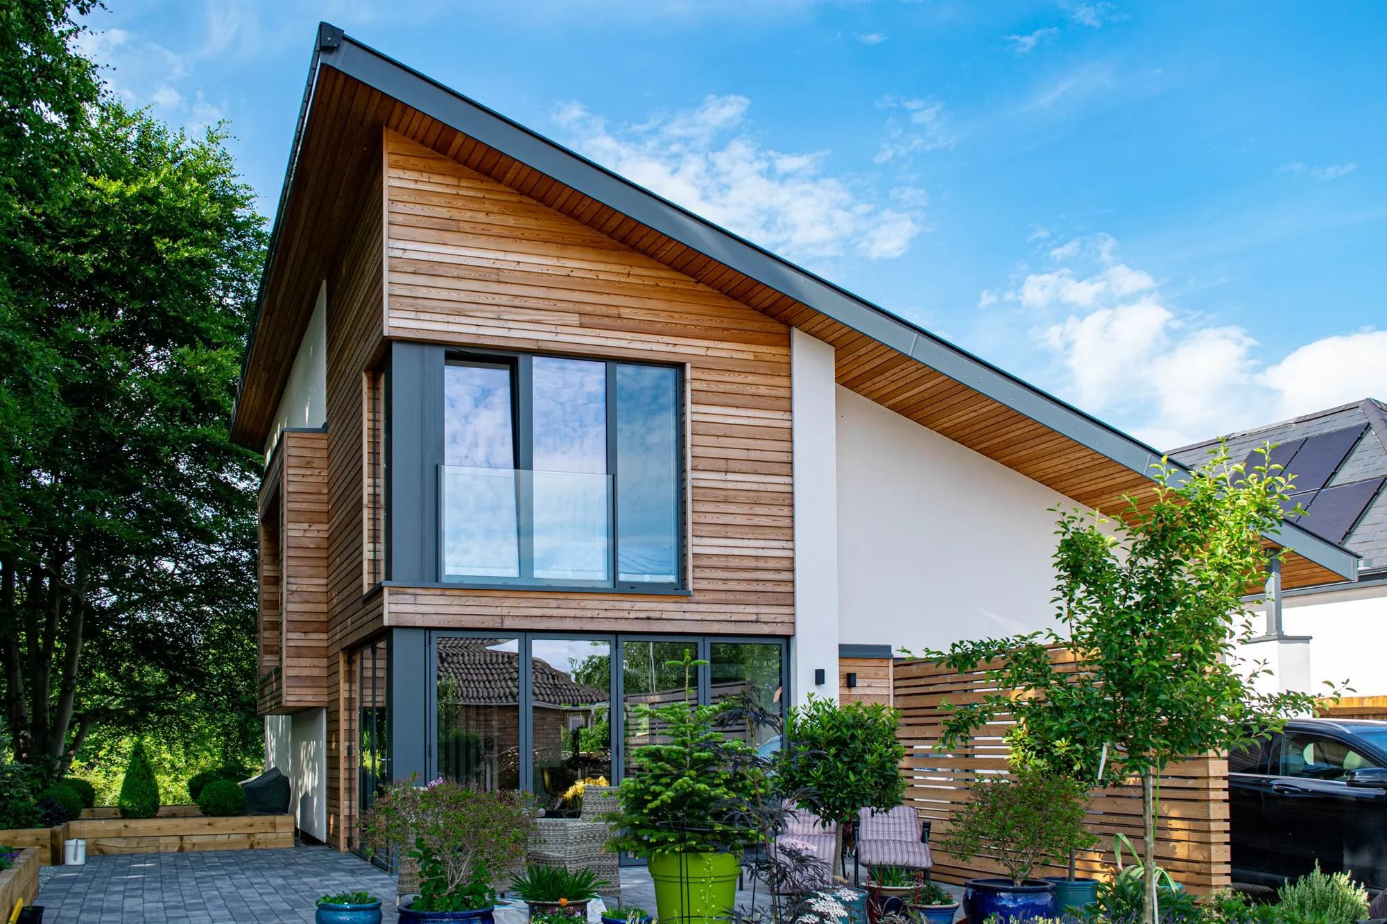
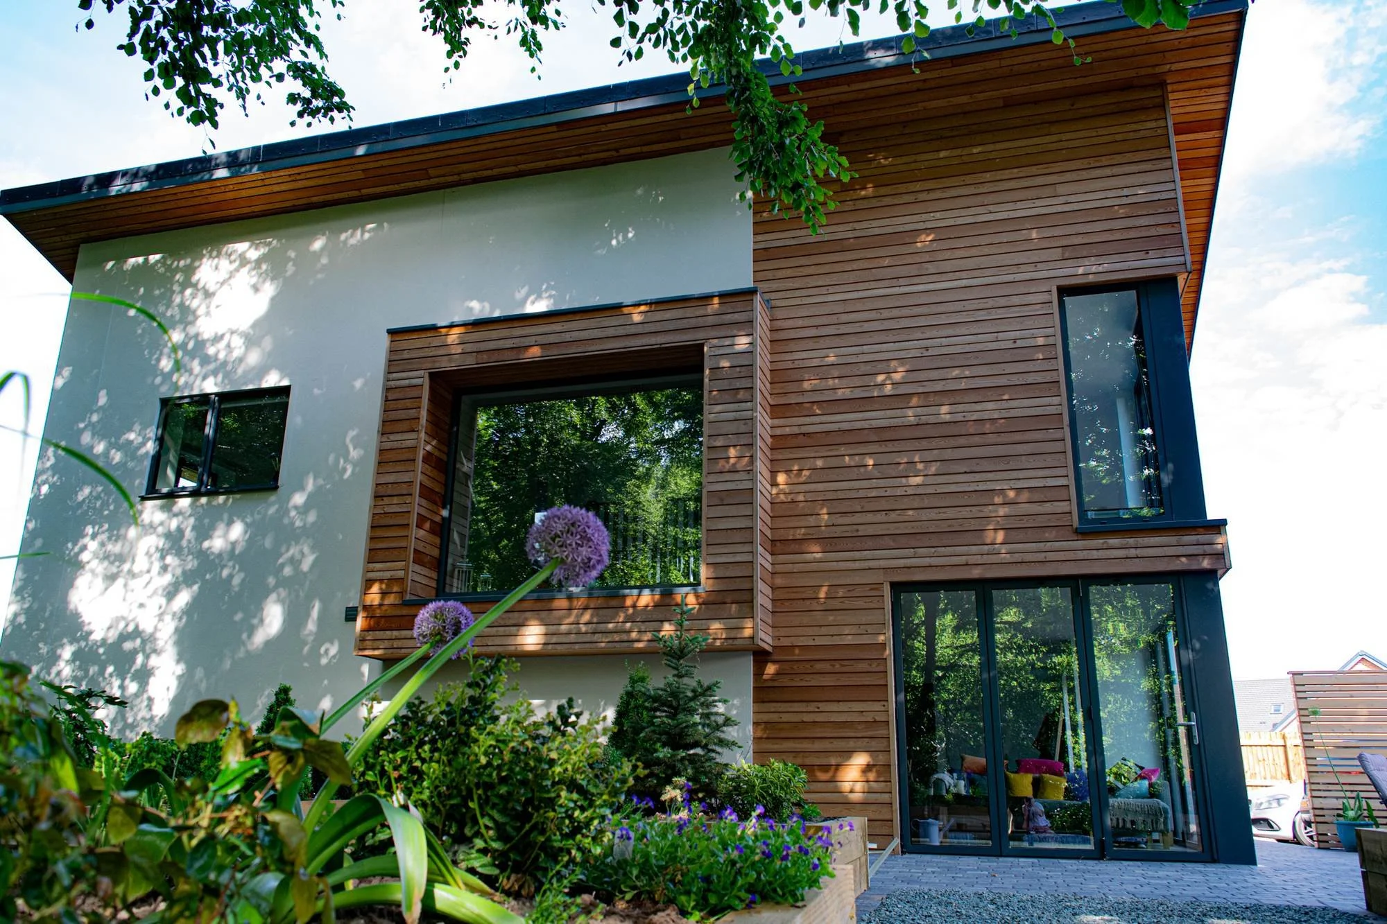
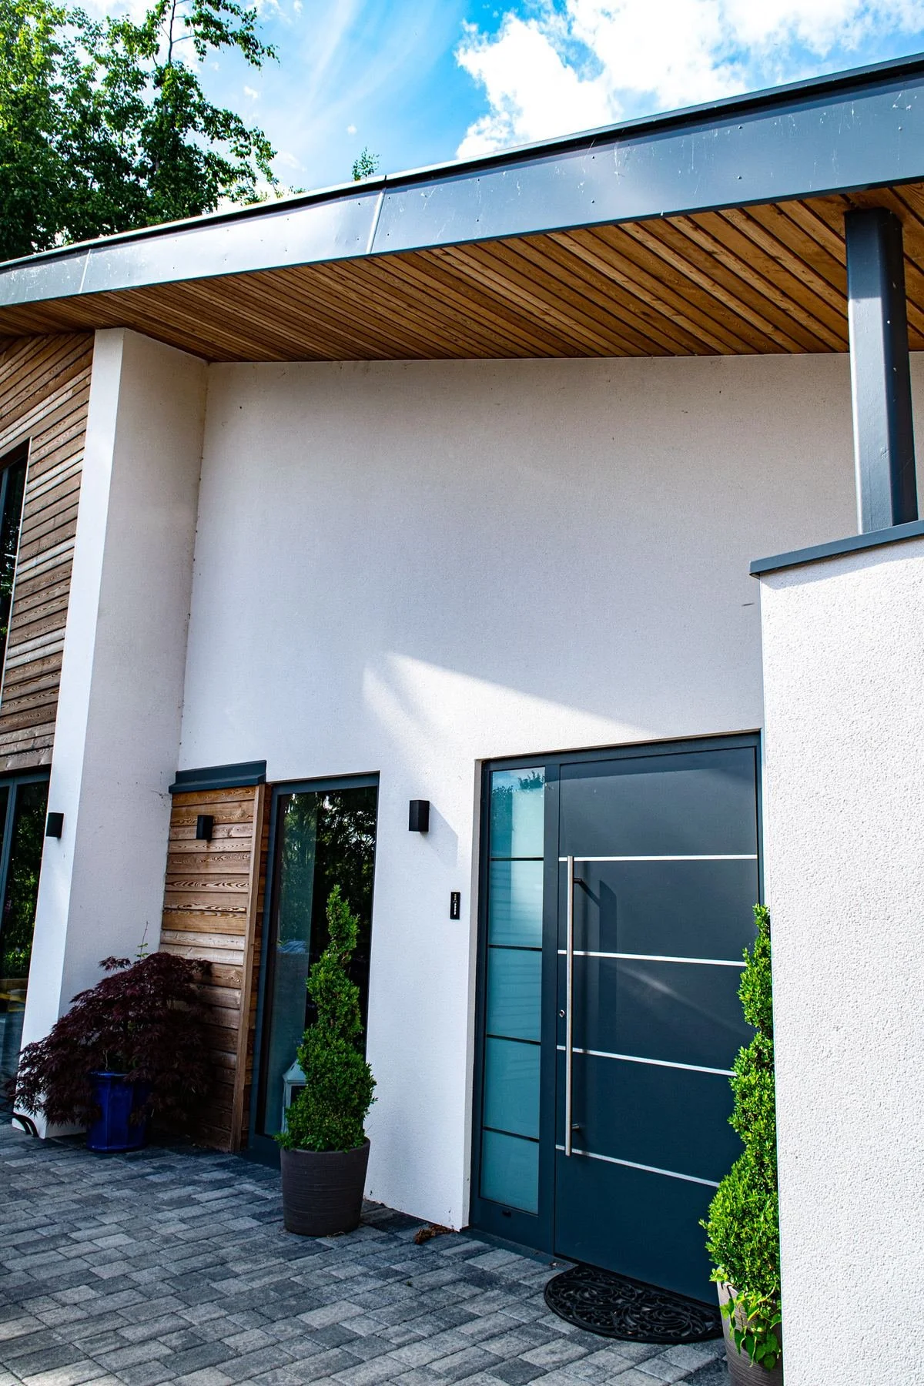
1 Rectory Croft is a contemporary new-build family home in Church Lawton, Cheshire, designed by Epoch Architecture on a site bought with outline planning permission. The house pairs natural timber cladding, crisp render and dark-framed glazing with generous roof overhangs. Its flexible layout lets it adapt to the family’s changing needs over time.
Project details
Type: Contemporary new-build family home
Location: Church Lawton, Cheshire
Status: Completed 2019
Architectural designer: Epoch Architecture – Jonathan Hargreaves, principal
Services: Design development from outline planning consent, detailed planning approval, Building Regulations approval, contract administration
Works: New-build detached house
Materials: Natural timber cladding, render, dark-framed glazing
Planning a new home? Contact Jonathan Hargreaves directly to discuss your project.
A client brief for a contemporary, individual family home
Epoch Architecture’s client came to the practice with a clear ambition: to build their dream family home on a site they had bought with outline planning permission.
Their brief was precise and uncompromising. They wanted a contemporary, individual home built with high-quality materials. It also needed a flexible layout that could adapt to changing family needs and possible future living arrangements.
Contemporary design in timber, render and glass
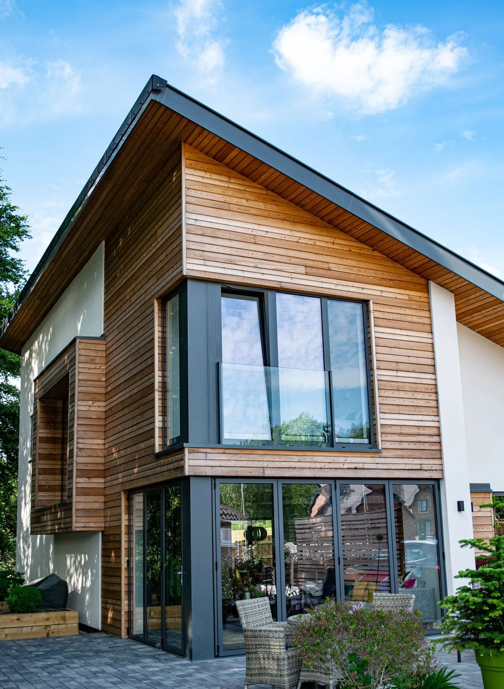
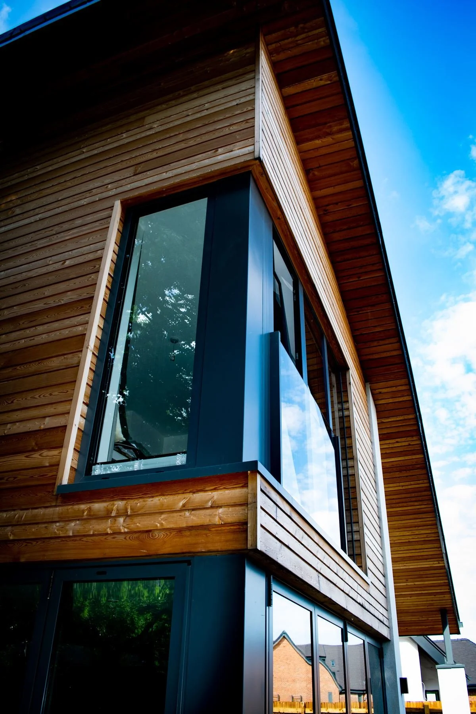
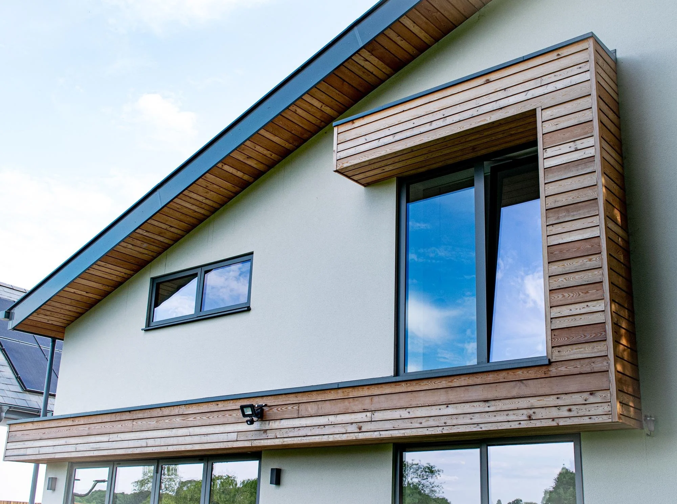
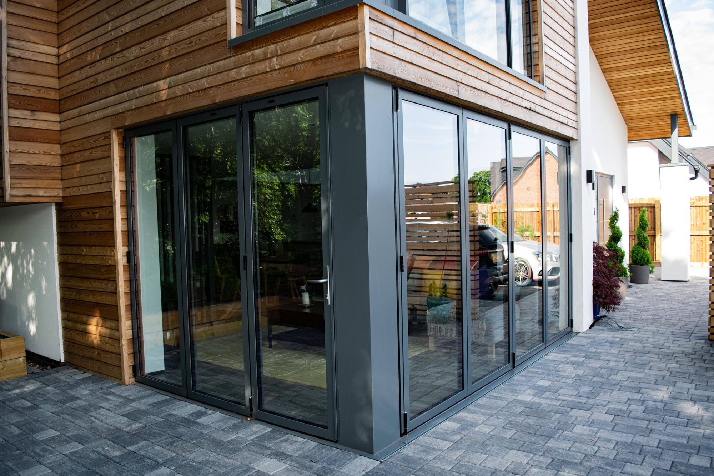
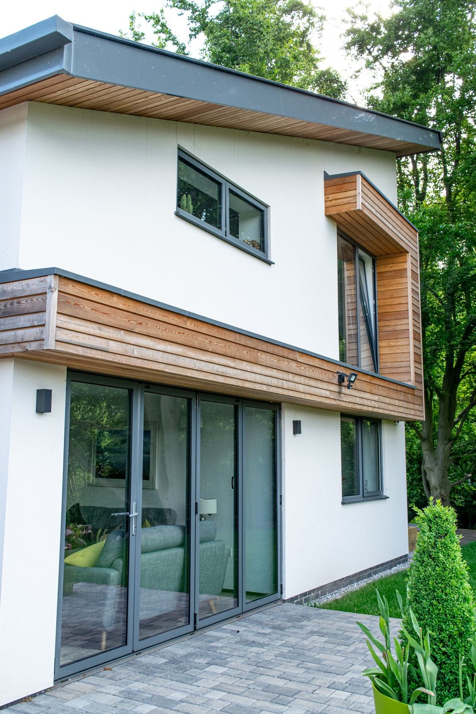
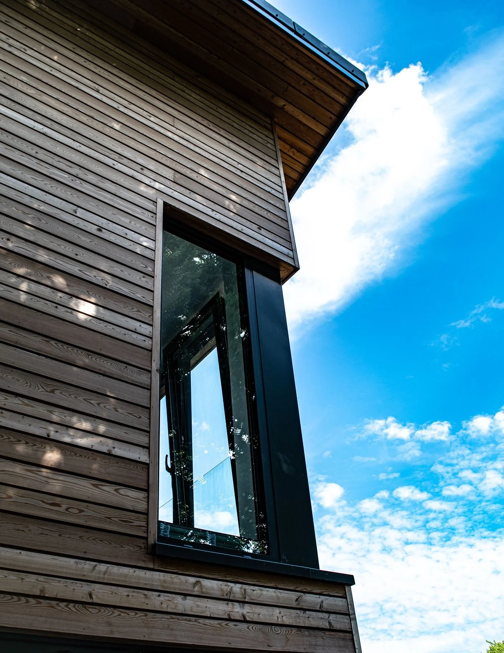
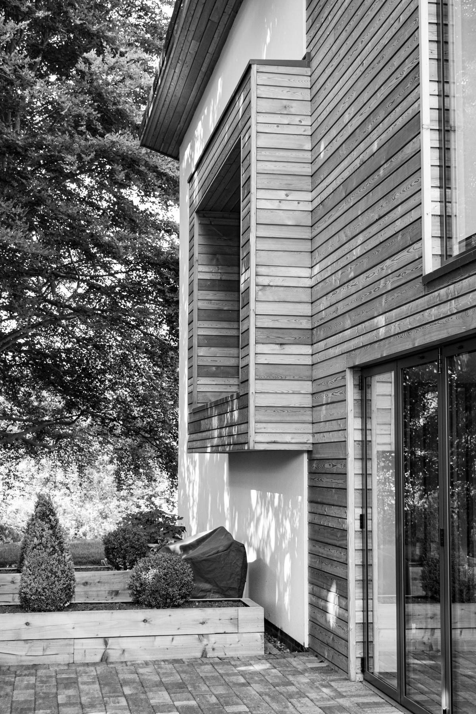
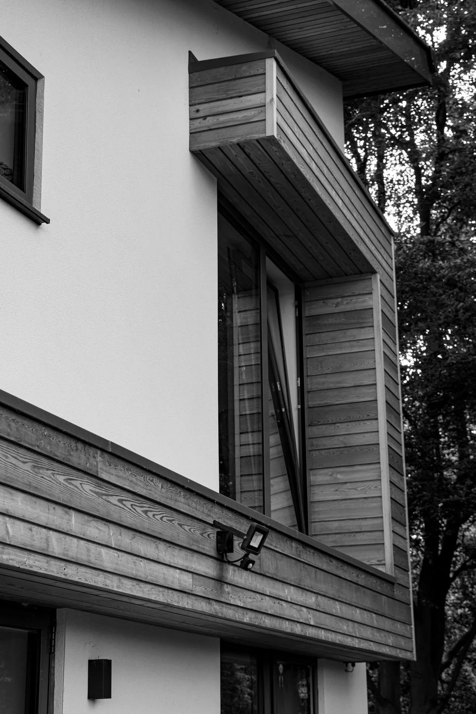
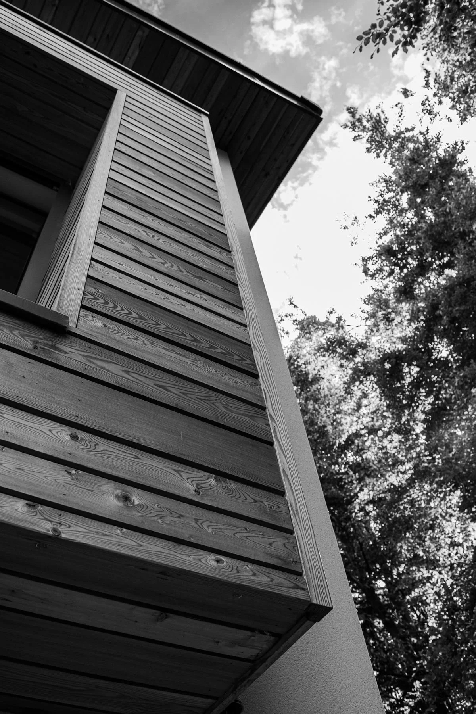
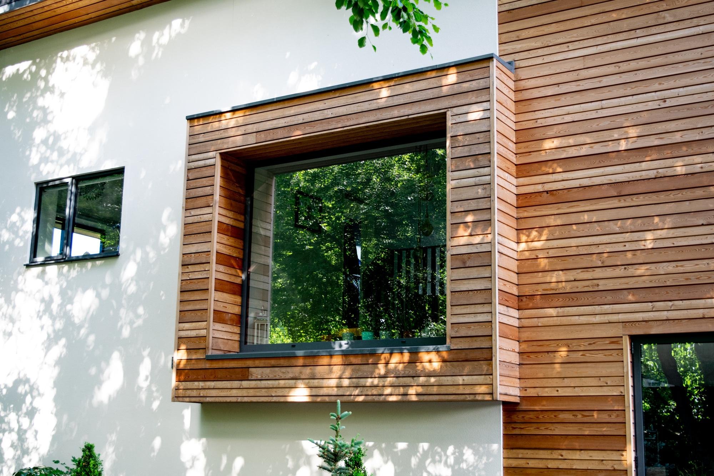
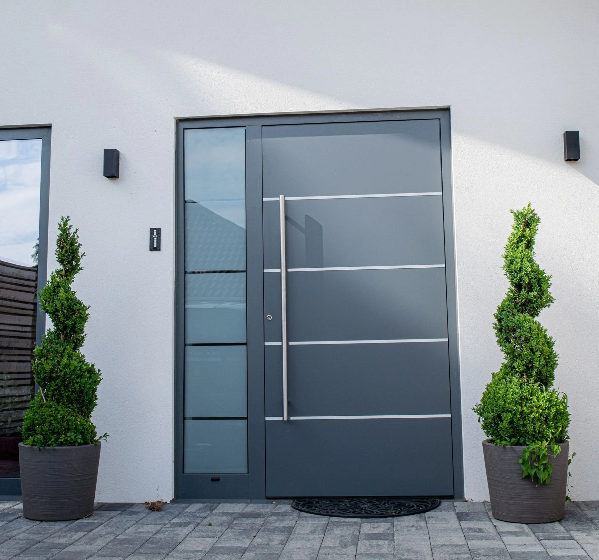
The design for 1 Rectory Croft combines a strong contemporary form with a restrained palette of natural timber cladding, crisp render and dark-framed glazing.
Generous areas of glass bring plenty of natural light into the house. They also strengthen the link between the internal living spaces and the surrounding garden. The extensive roof overhangs and timber detailing give the building its distinctive architectural character.
Designed for flexible, adaptable family living
Future adaptability was considered from the outset at 1 Rectory Croft. This means the property can respond to the clients’ needs over the longer term without compromising the quality or clarity of the original design.
A full architectural service from outline consent to completion
Epoch Architecture provided a full architectural service throughout the project. The practice developed the design from the original outline consent and secured detailed planning and Building Regulations approvals. It then provided full contract administration through the construction phase to completion.
The finished home shows the benefits of a client-led, carefully considered design process. 1 Rectory Croft is a highly individual contemporary property, designed around the way its owners wanted to live.
Let's Talk About Your Project
Direct access to an experienced Chartered Architectural Technologist from day one; honest advice and clear communication, start to finish.