
Ley Croft, Alsager – Five New-Build Properties
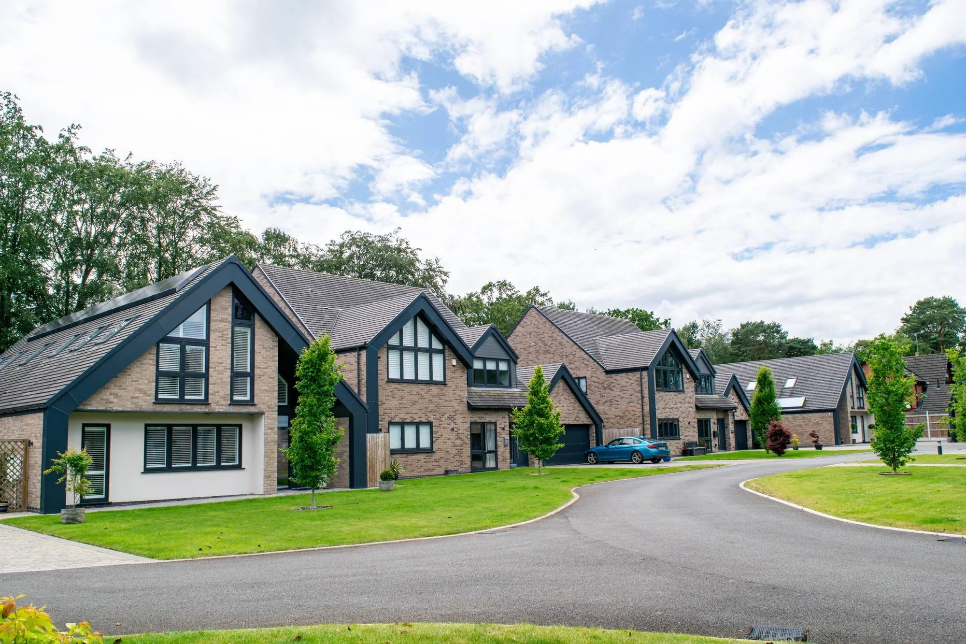
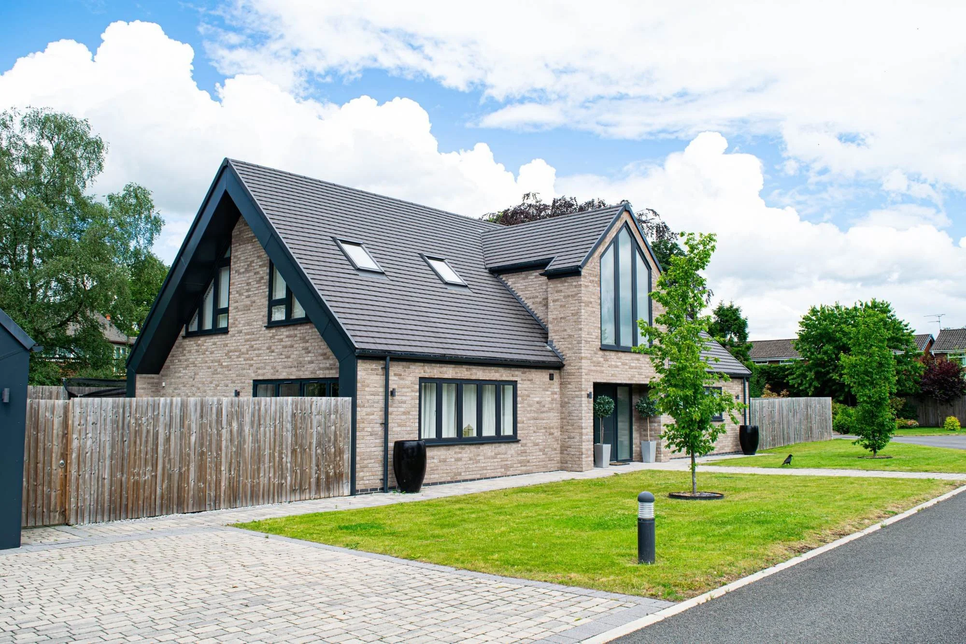
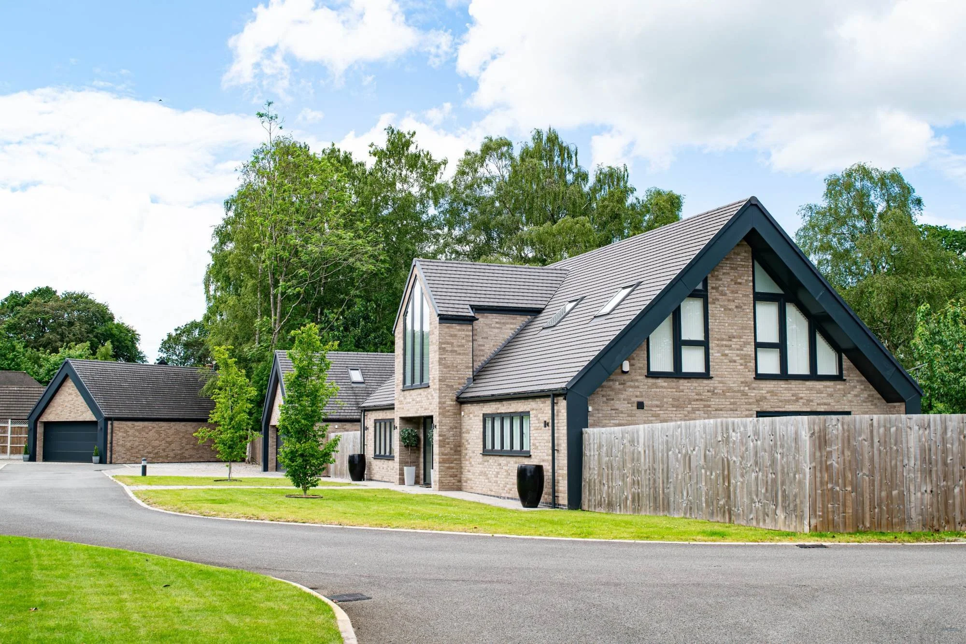
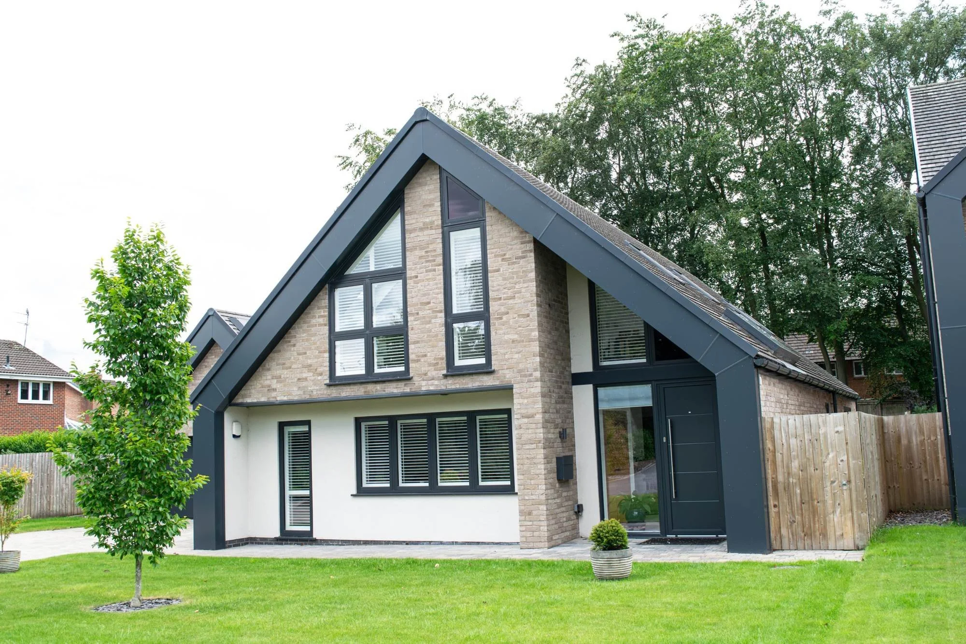
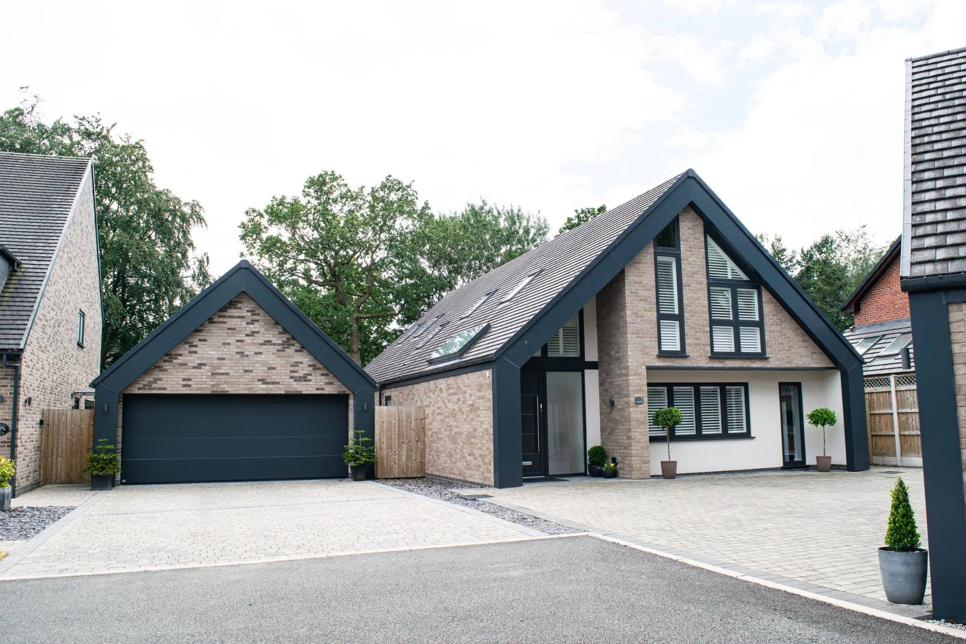
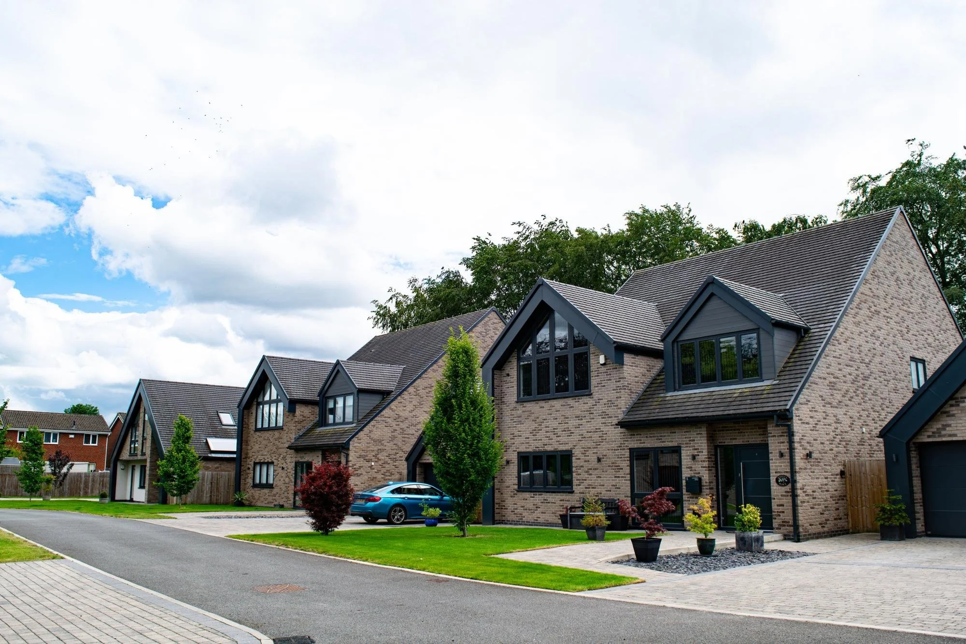
Ley Croft is an exclusive development of five new-build properties in Alsager, Cheshire, designed by Epoch Architecture for developer Simon Clutton Homes. Built on a former rear garden, the homes combine a highly insulated, airtight building fabric with air source heat pumps. Generous landscaping gives the development a cohesive streetscape.
Project details
Location: Alsager, Cheshire
Type: Residential development of five new-build family homes
Status: Completed 2023
Client: Simon Clutton Homes
Architectural designer: Epoch Architecture – Jonathan Hargreaves, principal
Works: Five detached new-build homes on a former rear garden site
Energy: Highly insulated, airtight building fabric; air source heat pumps
Related projects: 1 Rectory Croft
Five unique properties for Simon Clutton Homes
Ley Croft is a thoughtfully designed collection of five unique family homes in Alsager. Epoch Architecture delivered the development for its long-standing developer client, Simon Clutton Homes.
Turning an underused garden site into new homes in Alsager
Ley Croft was built on the site of a former rear garden. The scheme shows how underused land can be turned into high-quality homes that complement their surroundings while making efficient use of the available space.
Low-energy design with air source heat pumps
The homes at Ley Croft were designed with a strong emphasis on long-term sustainability and occupant comfort. Each property has a highly insulated building fabric with excellent airtightness performance. This reduces energy demand and improves thermal comfort all year round.
Air source heat pumps provide efficient, low-carbon heating at Ley Croft. They help to keep operational energy costs low and future-proof the homes.
A cohesive streetscape with specialist landscaping
The development was carefully planned to create an attractive and cohesive streetscape. Generous landscaping, designed by a specialist landscape architect, softens the built form, enhances biodiversity and gives residents an attractive setting.
Balancing commercial goals with high-quality design
Epoch Architecture worked closely with Simon Clutton Homes throughout the project. The design balanced the developer’s commercial objectives with high-quality architecture, giving Ley Croft homes that are both practical and visually distinctive.
Let's Talk About Your Project
Direct access to an experienced Chartered Architectural Technologist from day one; honest advice and clear communication, start to finish.