
155 Park Lane, Knypersley – Contemporary Green Belt Family Home
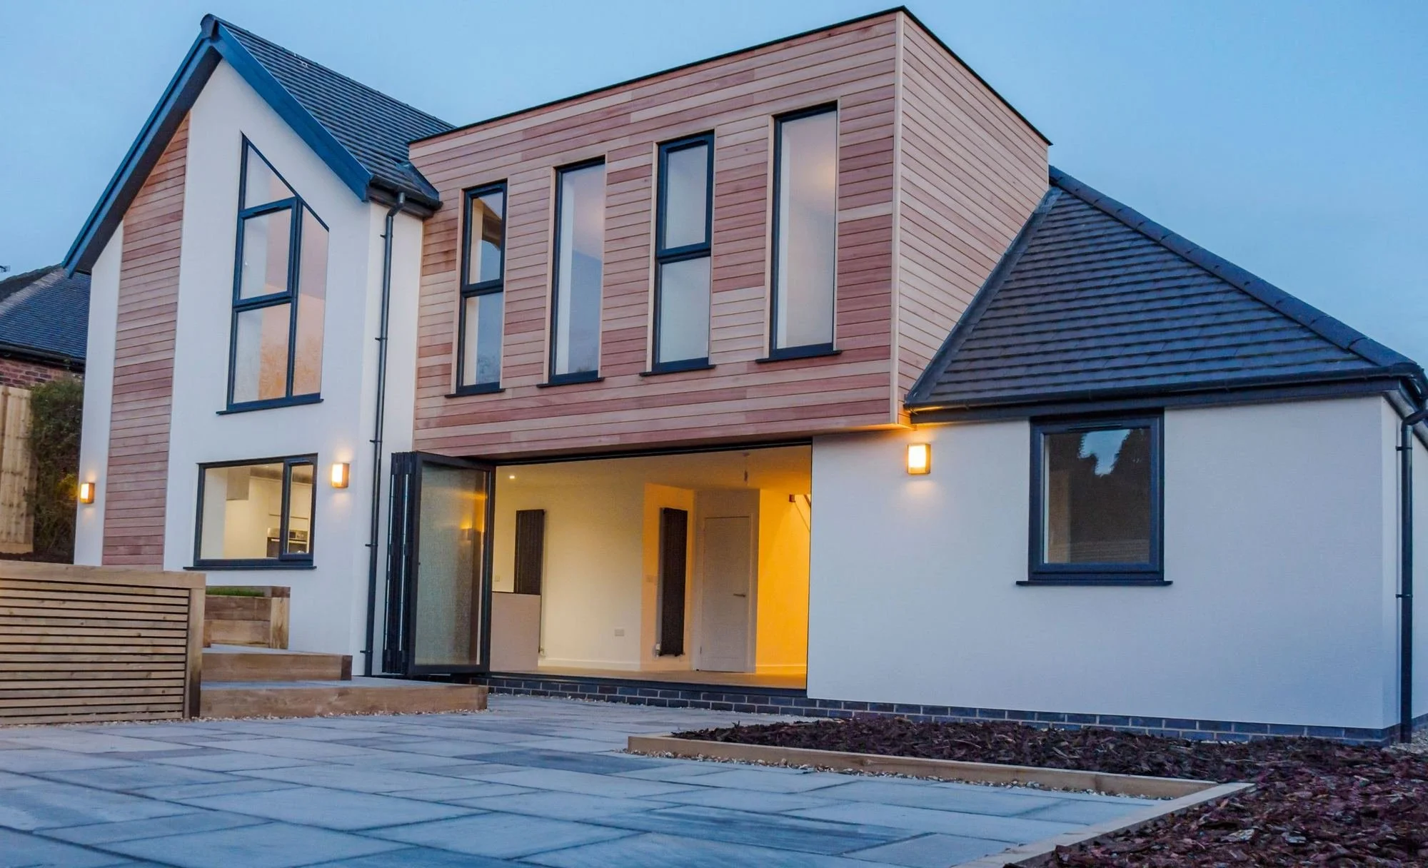
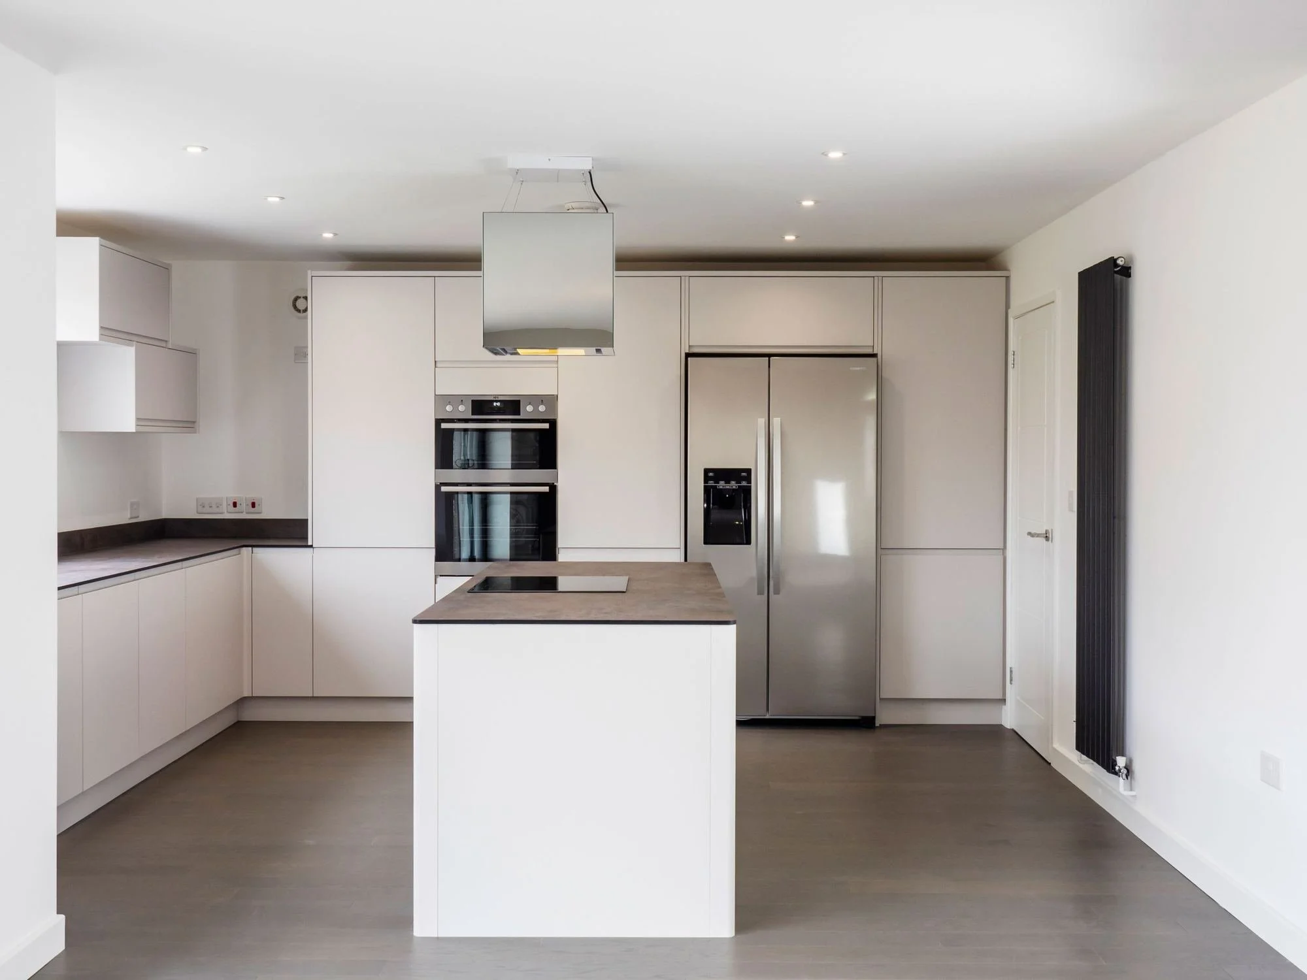
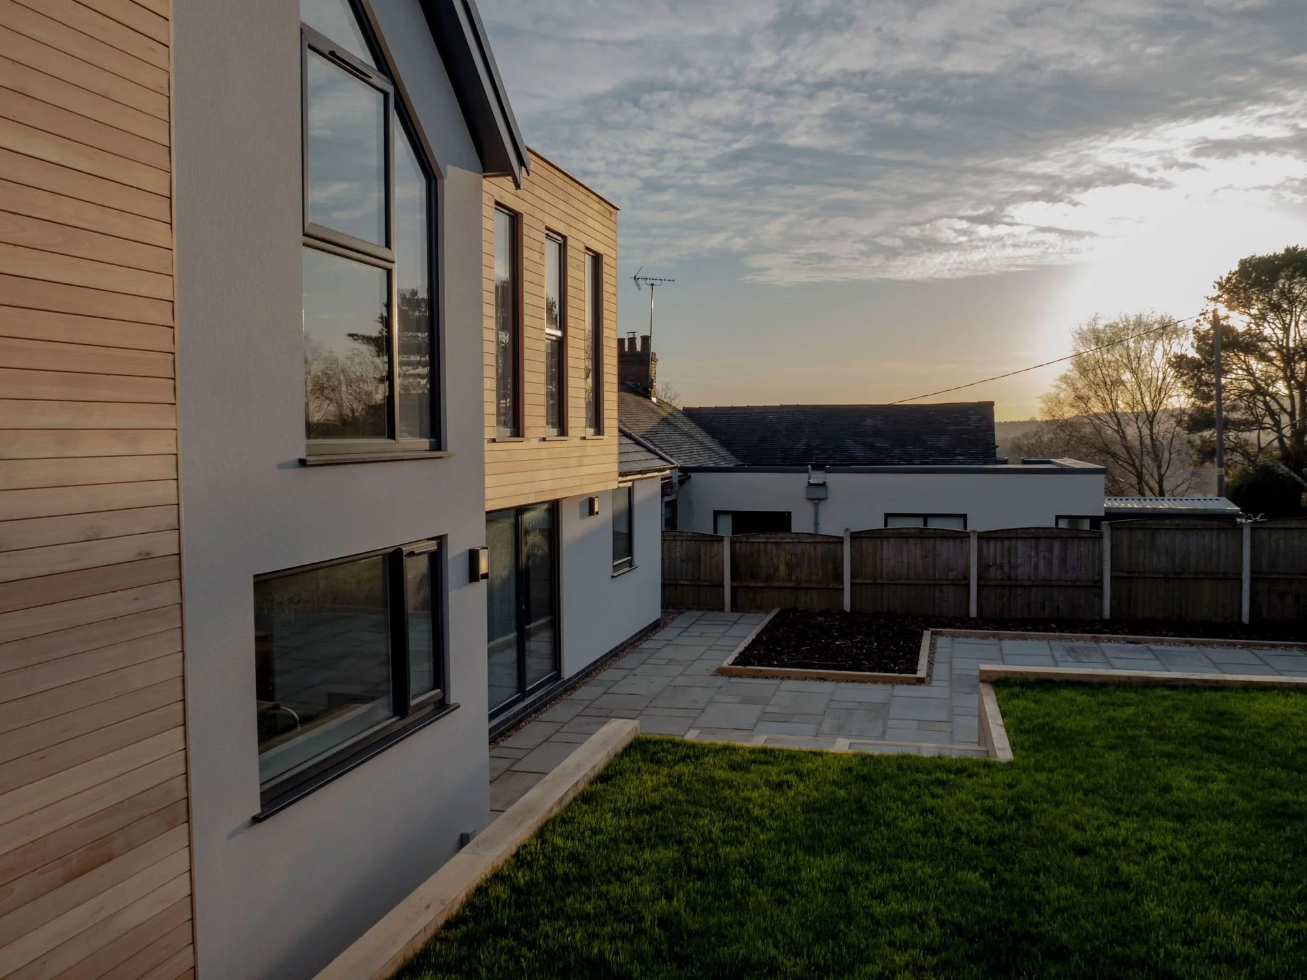
155 Park Lane is a contemporary new-build family home in the Green Belt at Knypersley, Staffordshire, designed by Epoch Architecture for developer Innovo-UK. The house has a simple traditional form finished in through-coloured render and natural hardwood timber cladding. Inside, an open-plan kitchen, dining and living space opens onto the rear garden.
Project details
Location: Knypersley, Staffordshire (Green Belt)
Type: Contemporary new-build family home
Client: Innovo-UK
Status: Completed 2018
Architectural designer: Epoch Architecture – Jonathan Hargreaves, principal
Works: New-build detached house
Energy: Enhanced thermal envelope, with insulation and airtightness that exceed the Building Regulations of the time
Materials: Through-coloured render, natural hardwood timber cladding
A contemporary family home in the Knypersley Green Belt
155 Park Lane is set within the Green Belt in Knypersley, Staffordshire. This contemporary family home was the start of Epoch Architecture’s long-standing relationship with developer Innovo-UK.
Traditional form, contemporary materials
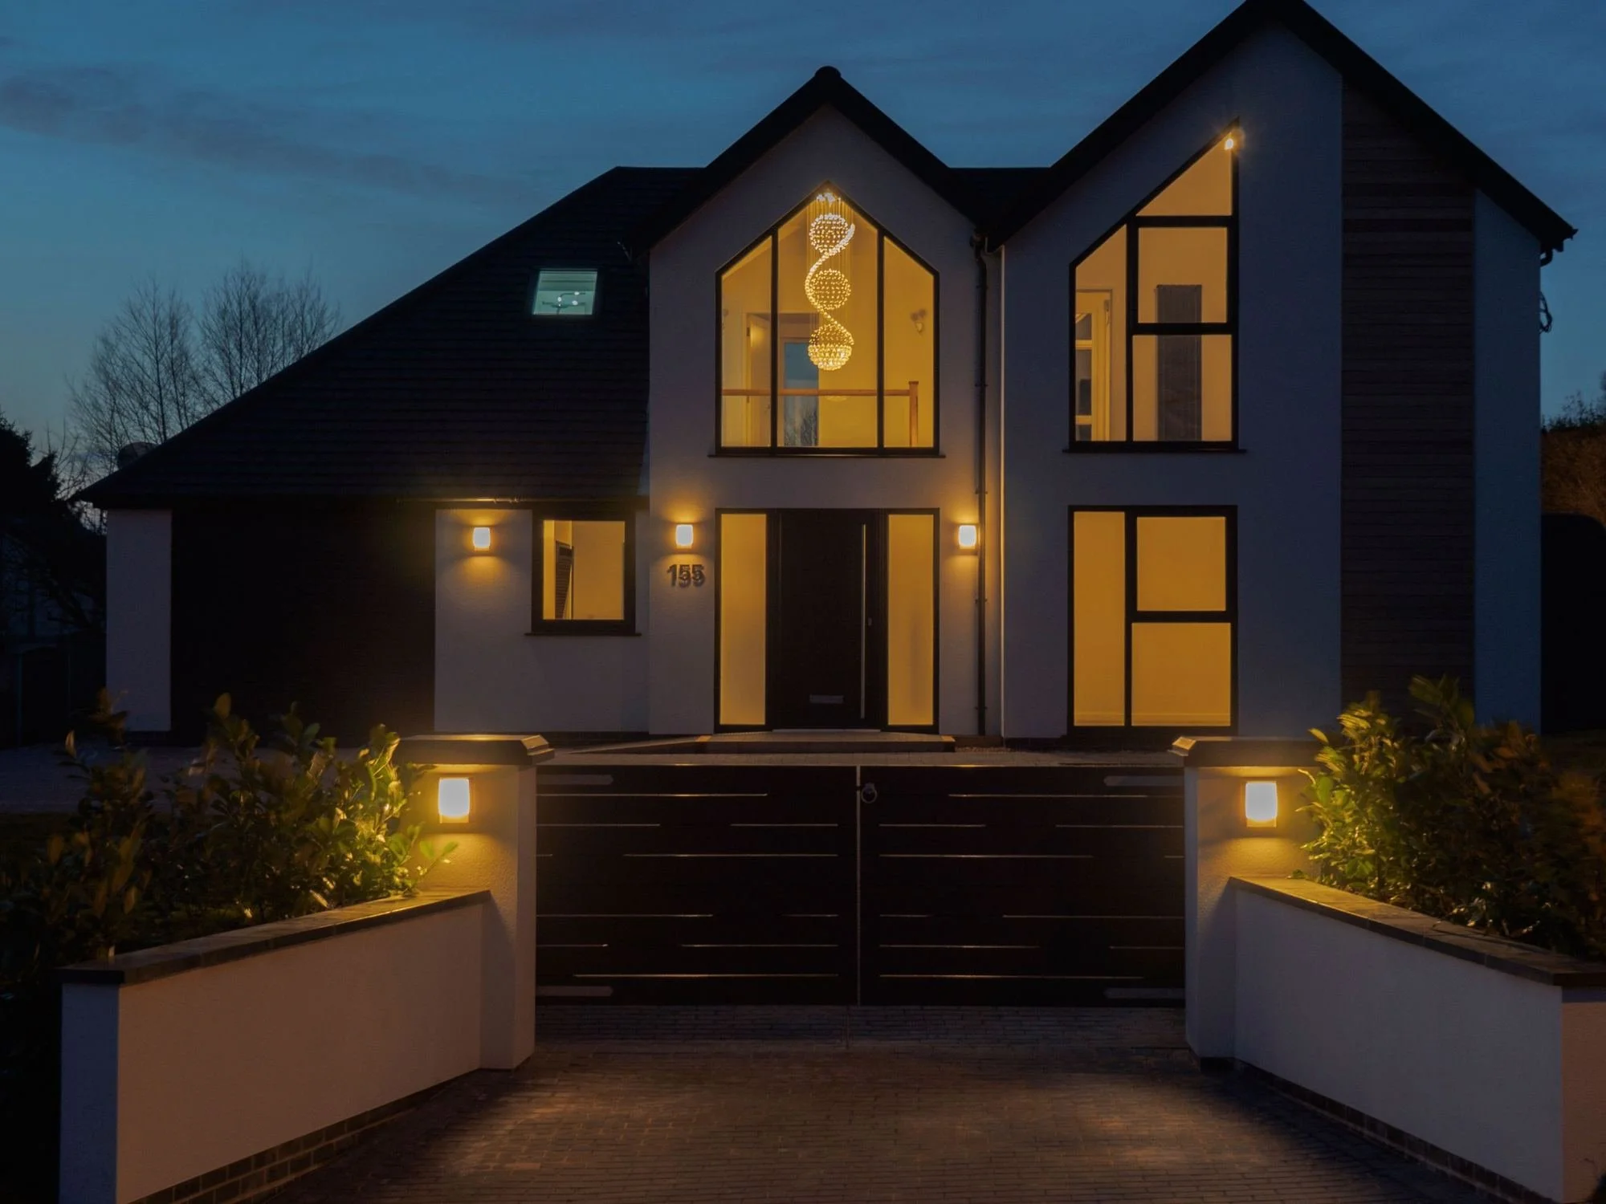
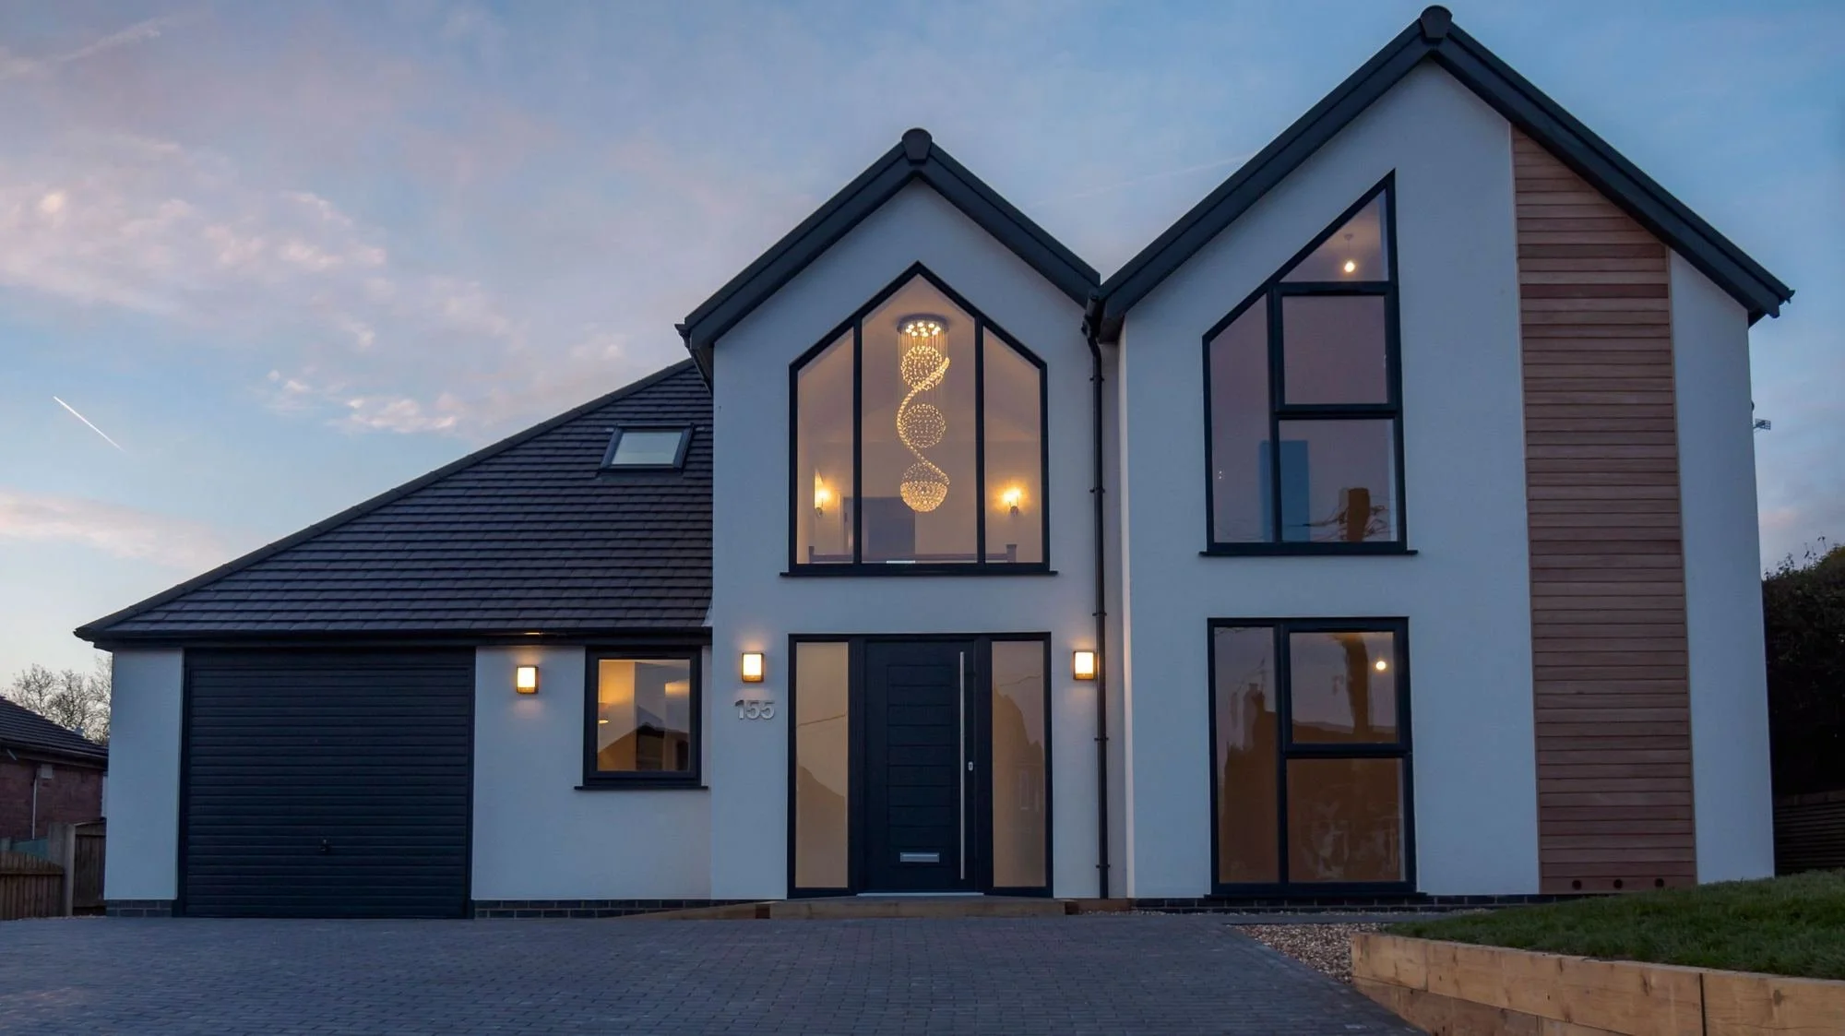
The house at 155 Park Lane has a simple, traditional form that responds sympathetically to its semi-rural surroundings. A restrained palette of through-coloured render and natural hardwood timber cladding gives the building a distinctly contemporary character.
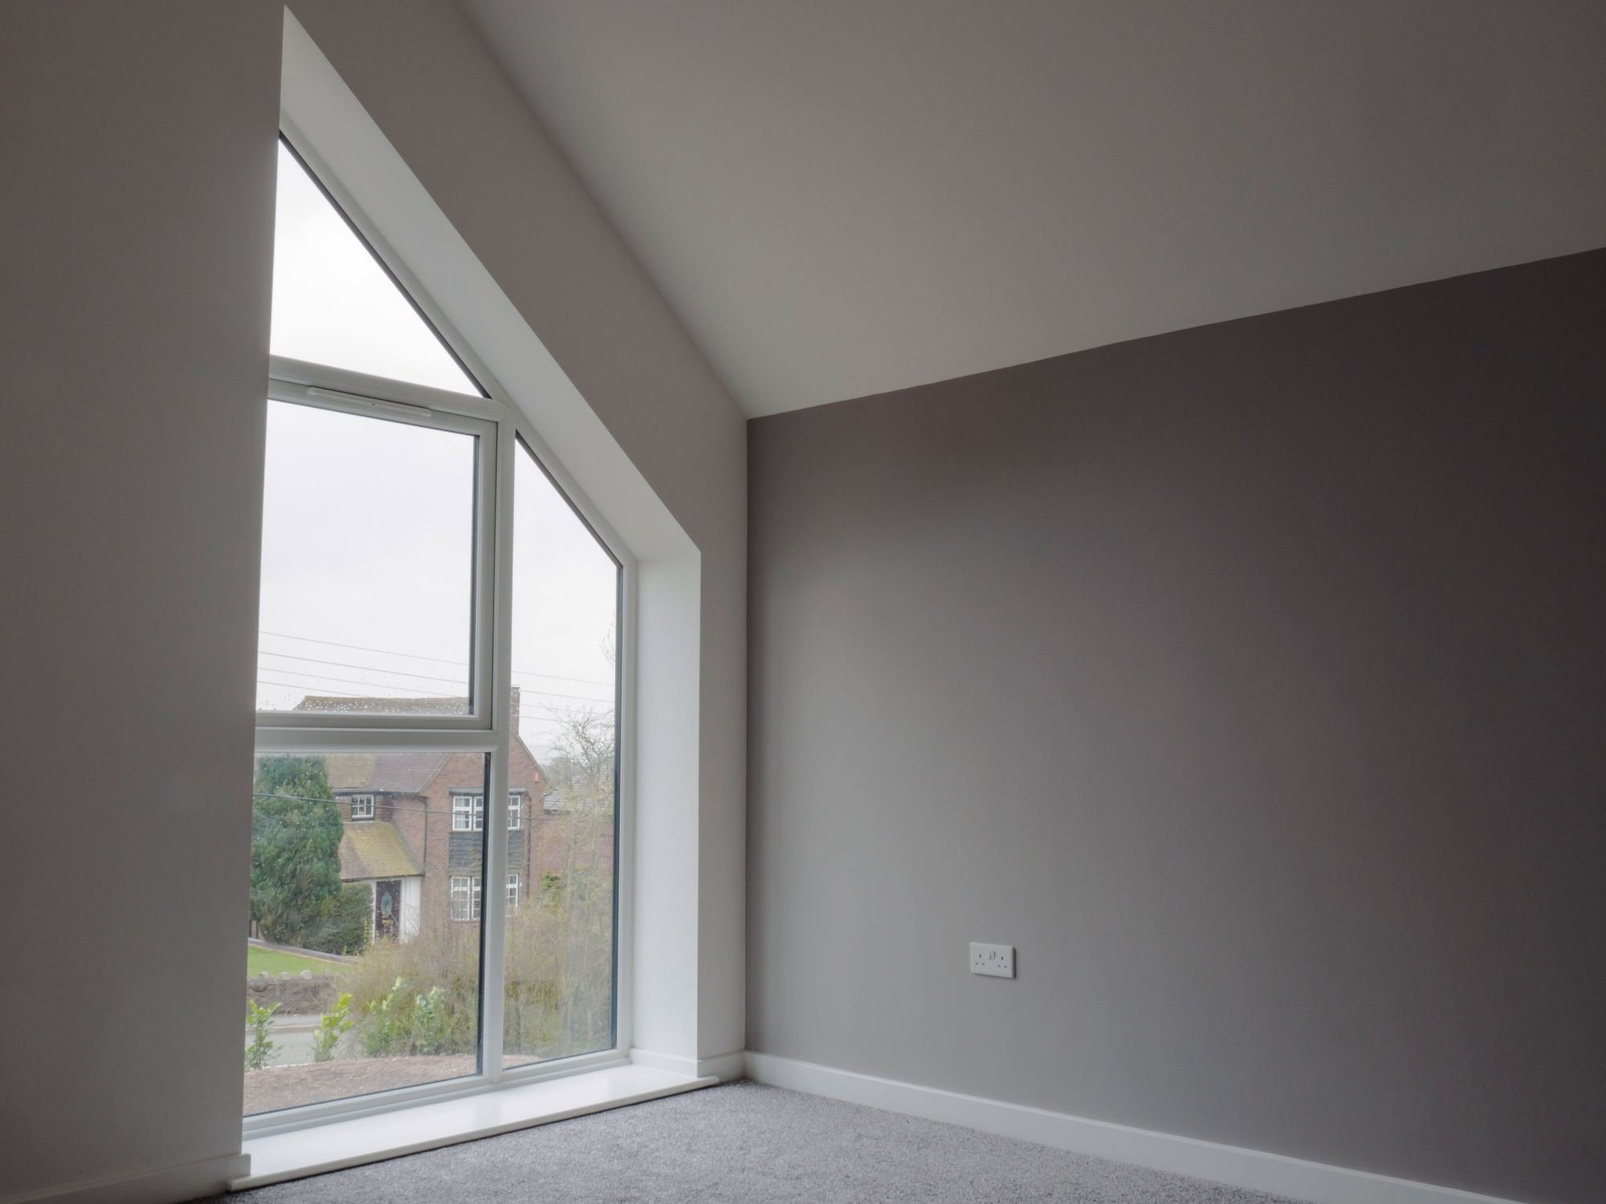
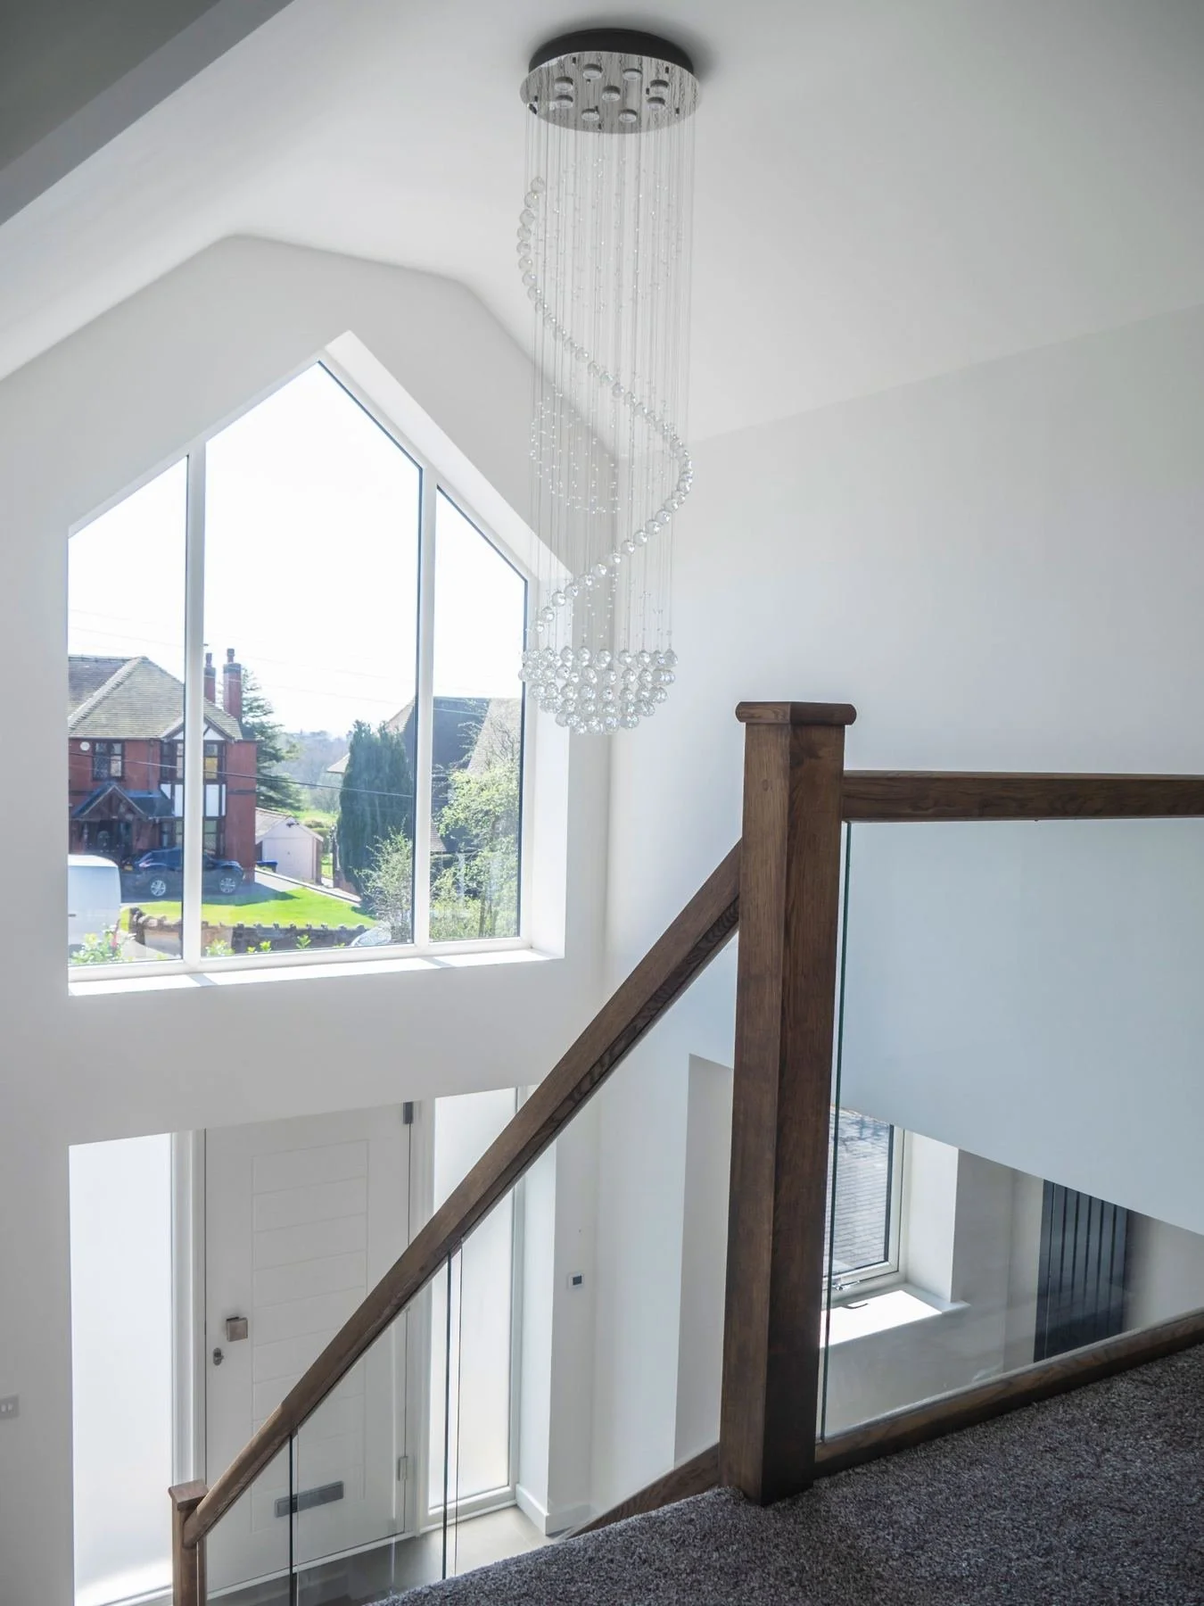
Carefully proportioned window and door openings and clean architectural detailing give 155 Park Lane a modern take on the traditional house form.
Open-plan living designed for modern family life
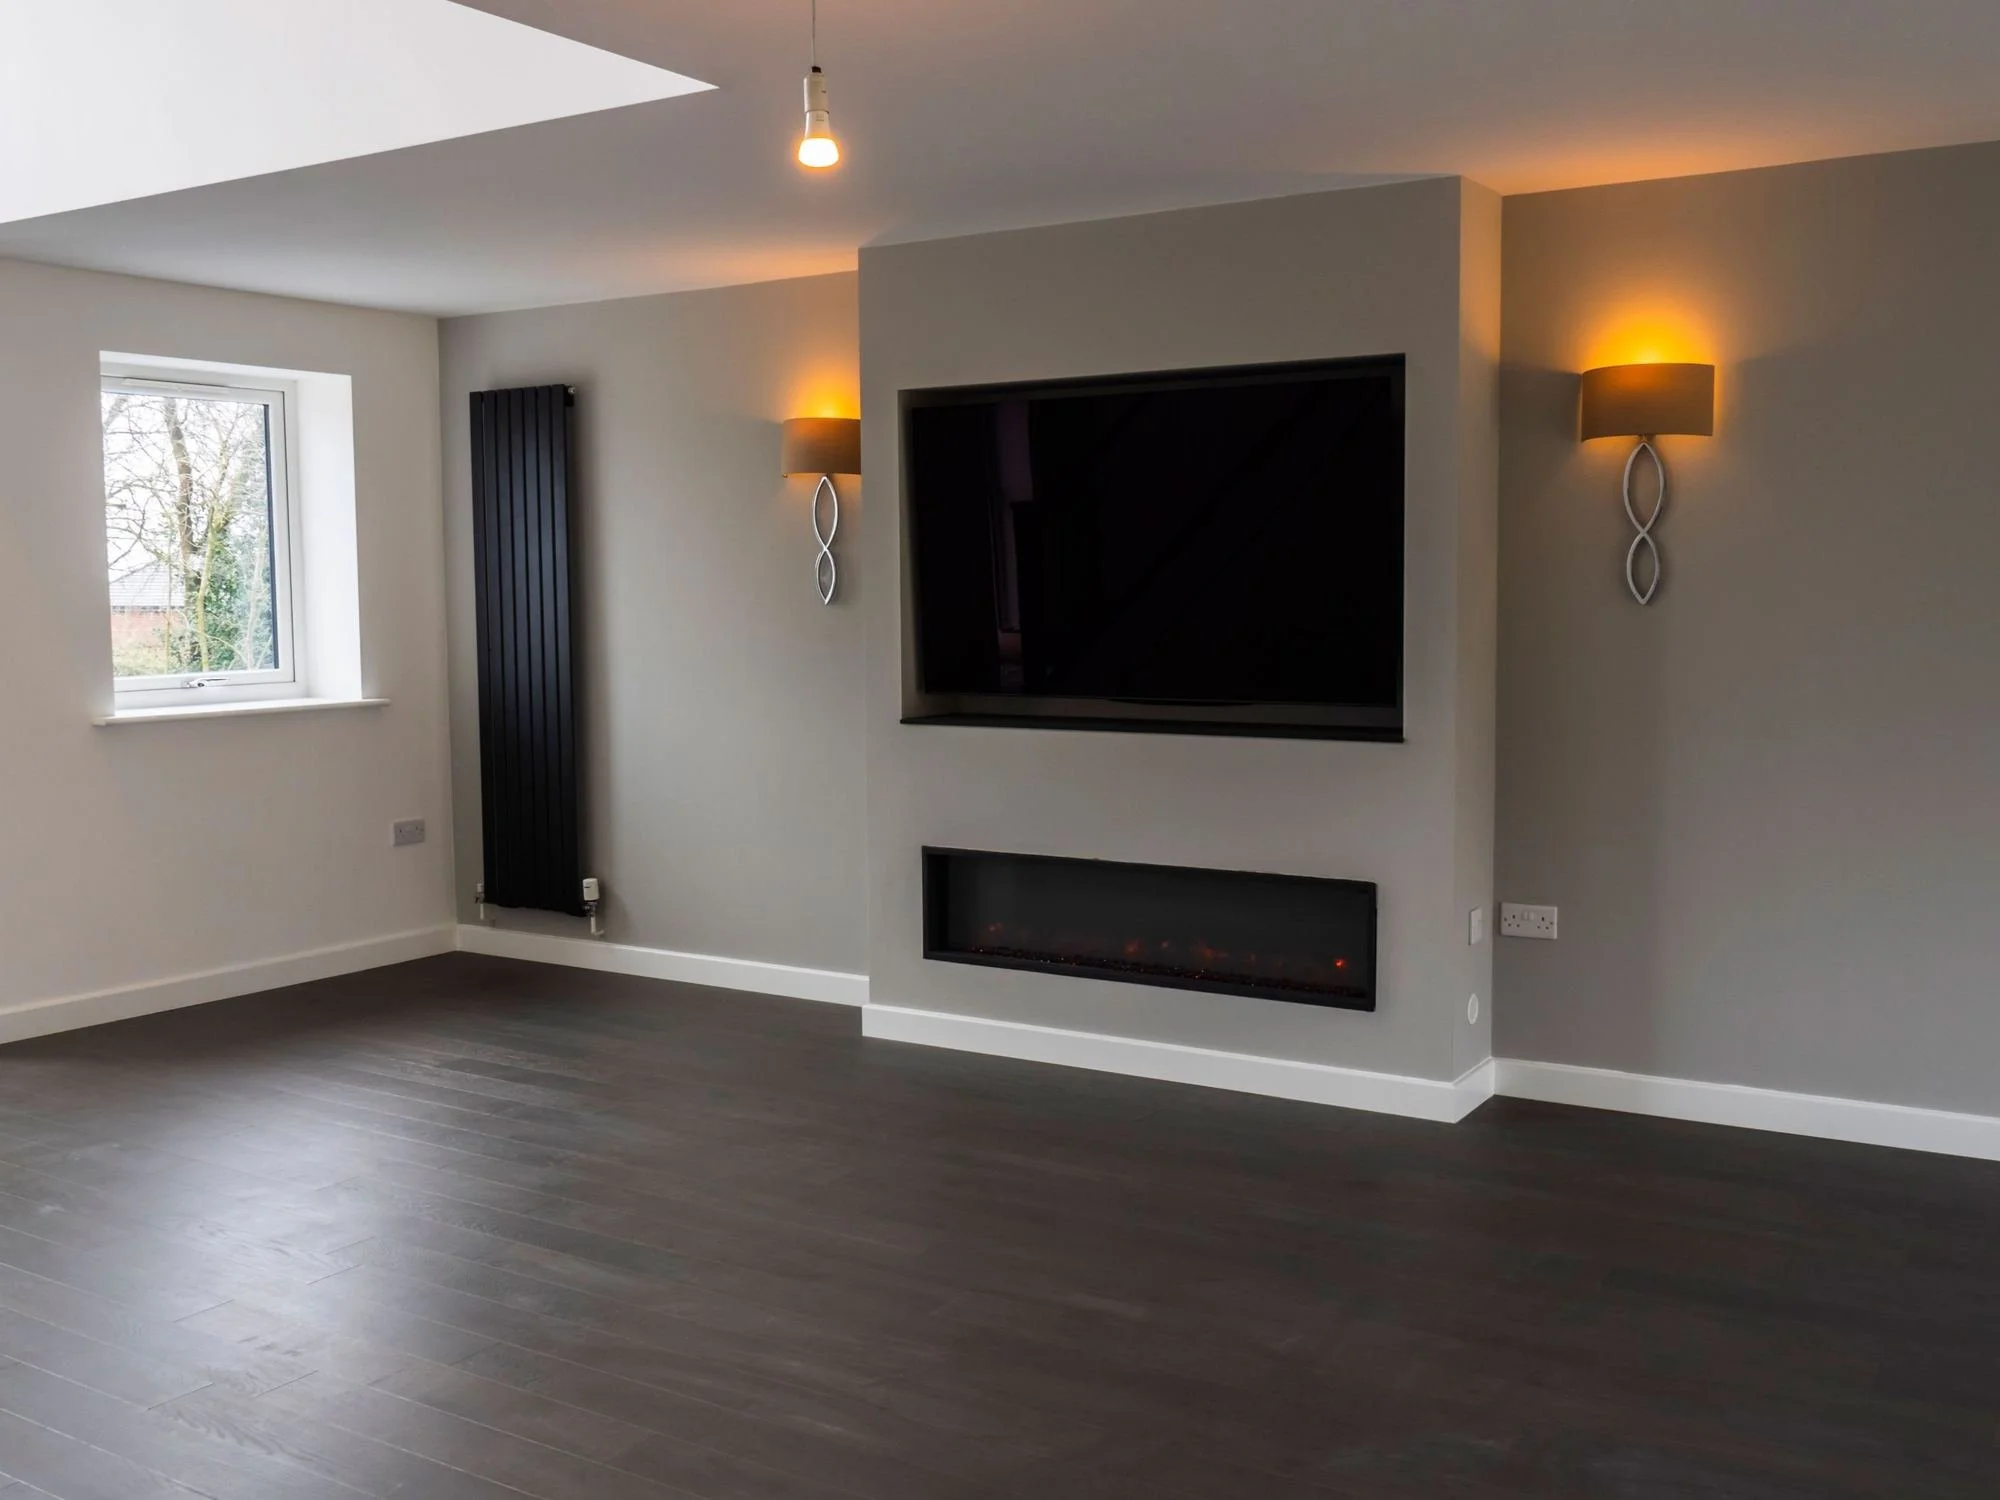
Inside, 155 Park Lane was designed around the needs of modern family living. A generous open-plan kitchen, dining and living space forms the heart of the home.
Large sliding-folding doors open directly onto the rear garden. They create a strong connection between the indoor and outdoor living areas.
Energy performance beyond Building Regulations
Sustainability and building performance were built into the design of 155 Park Lane from the start. The enhanced thermal envelope has insulation and airtightness standards that exceed the Building Regulations requirements in force at the time.
This helps to reduce the home’s energy demand, alongside a range of modern technologies used throughout the property.
The start of a long-standing partnership with Innovo-UK
Innovo-UK completed 155 Park Lane to an exceptional standard. The project established a successful working relationship between Innovo-UK and Epoch Architecture. Since then, the two have completed a number of further residential developments across Staffordshire and Cheshire.
Let's Talk About Your Project
Direct access to an experienced Chartered Architectural Technologist from day one; honest advice and clear communication, start to finish.