
21 Mereheath Lane, Knutsford – 1970s House Remodel & Extension
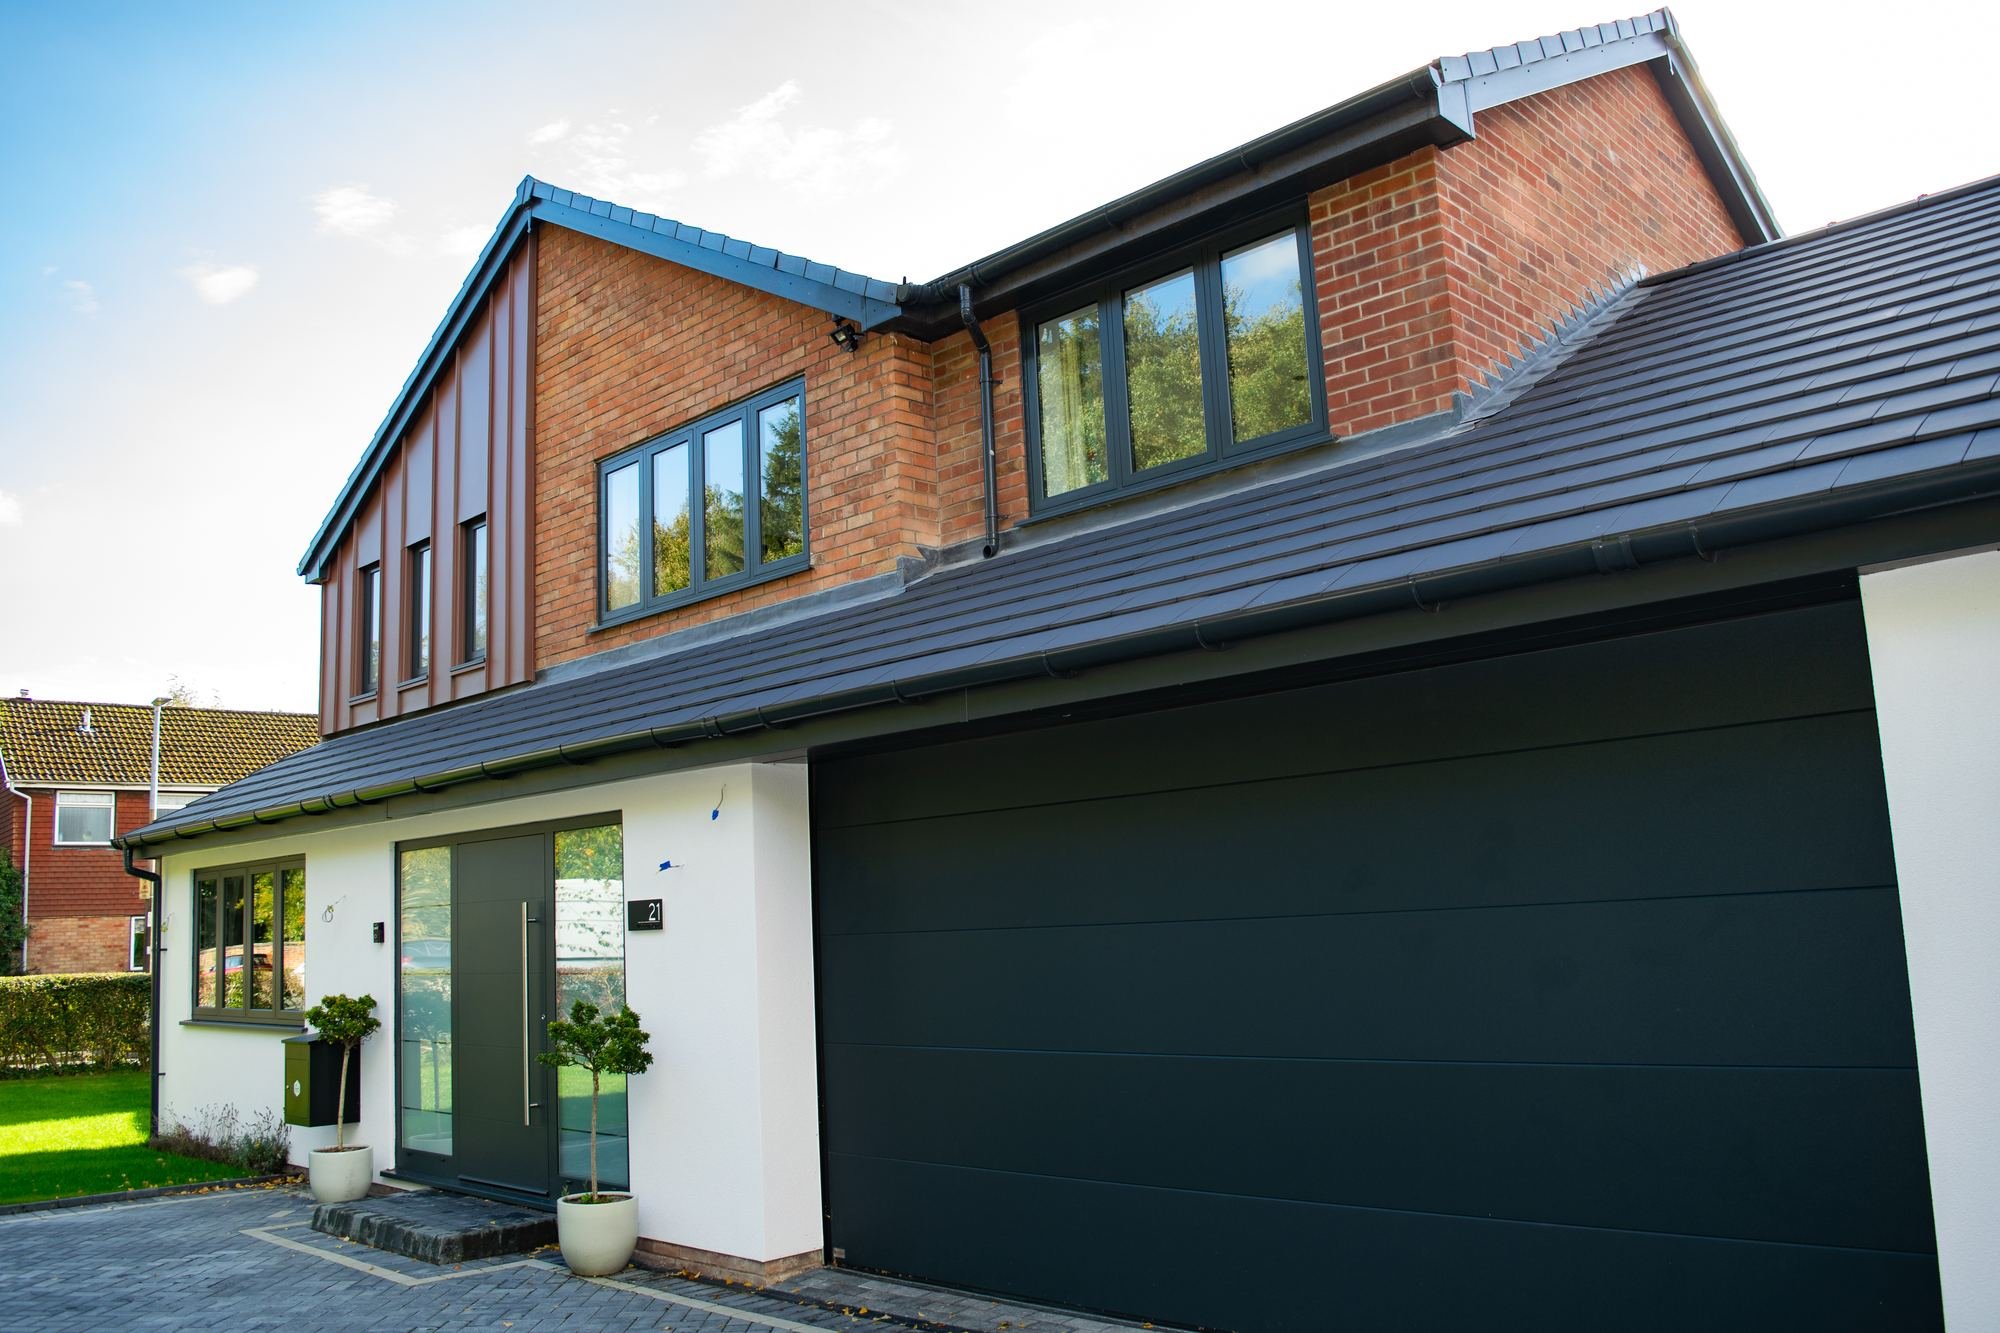
21 Mereheath Lane is the renovation, remodelling and extension of a 1970s detached house in Knutsford, Cheshire, by Epoch Architecture. A highly glazed rear extension creates an open-plan kitchen and dining space, and a two-storey addition over the garage adds bedrooms. Brick, white render and bold red zinc cladding give the house a contemporary identity.
Project details
Location: Knutsford, Cheshire
Type: Renovation, remodelling and extension of a 1970s detached house
Original building: 1970s detached house
Status: Completed
Architectural designer: Epoch Architecture – Jonathan Hargreaves, principal
Works: Highly glazed rear extension; two-storey addition over the existing garage; internal reorganisation; external remodelling
Materials: Brickwork, white render, dark window frames, red zinc cladding
Transforming a 1970s detached house in Knutsford
The project at 21 Mereheath Lane involved the complete renovation, remodelling and extension of an existing 1970s detached house. It turned a fairly conventional property into a distinctive contemporary family home.
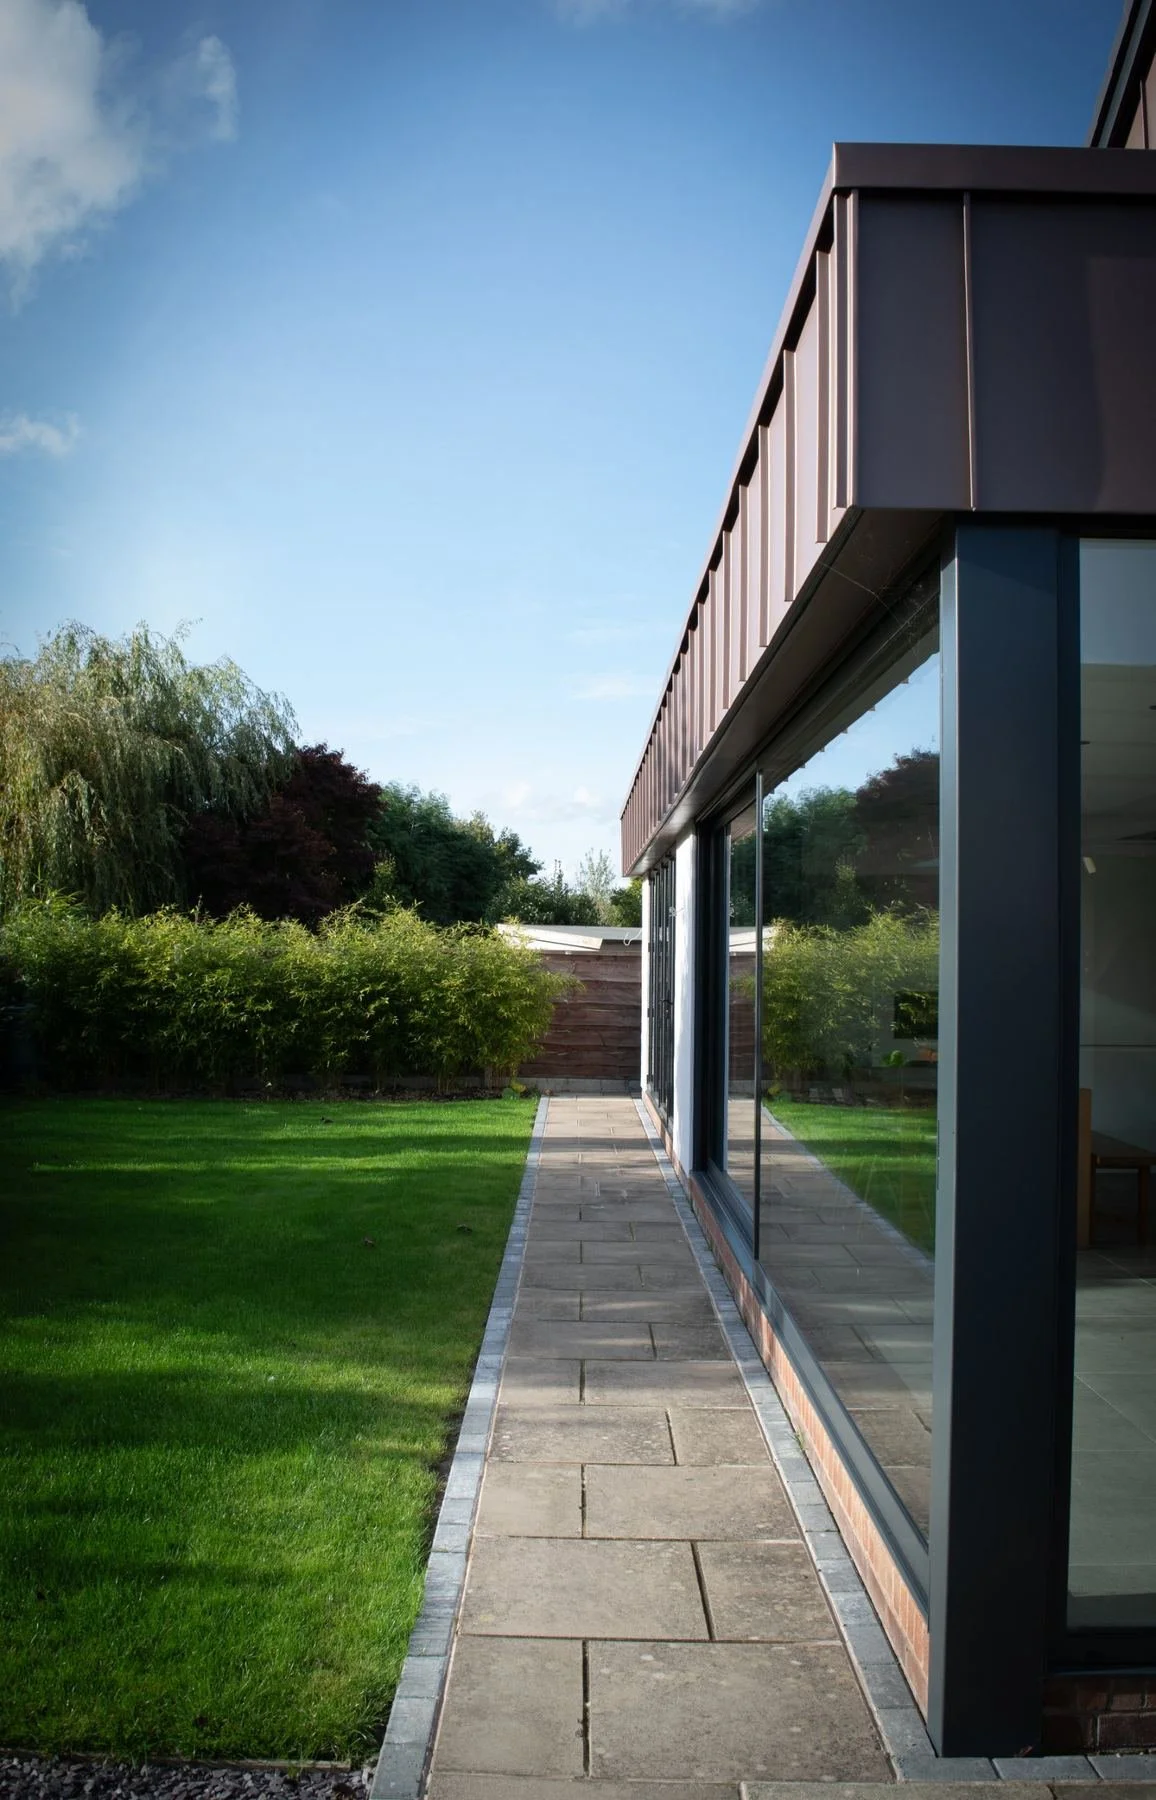
A highly glazed rear extension for open-plan living
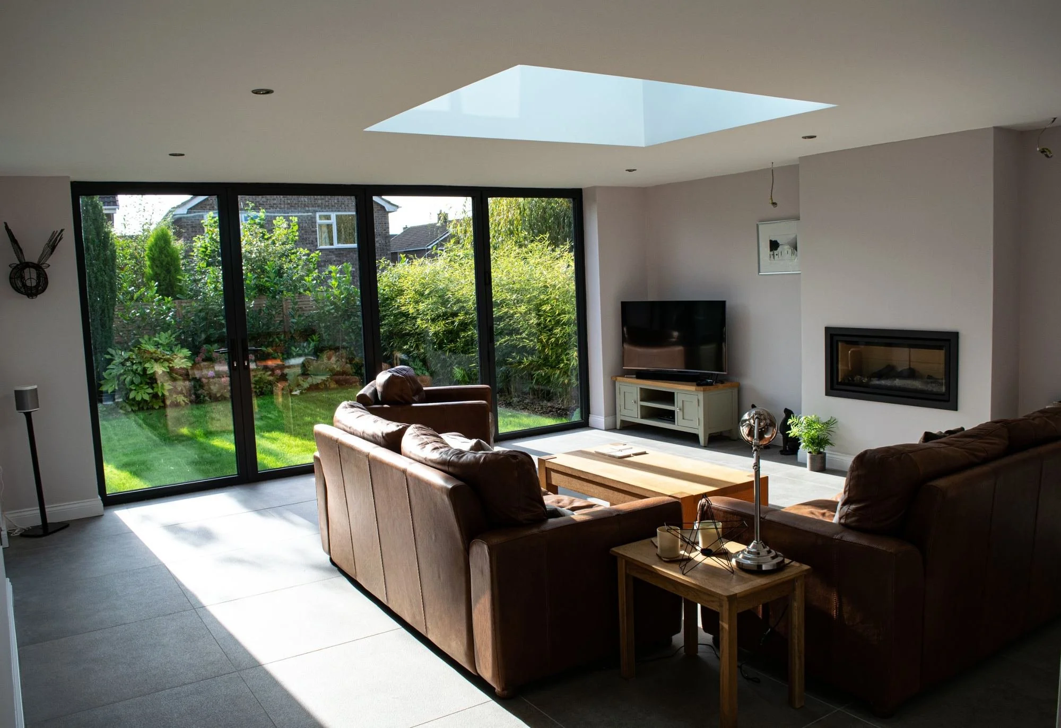
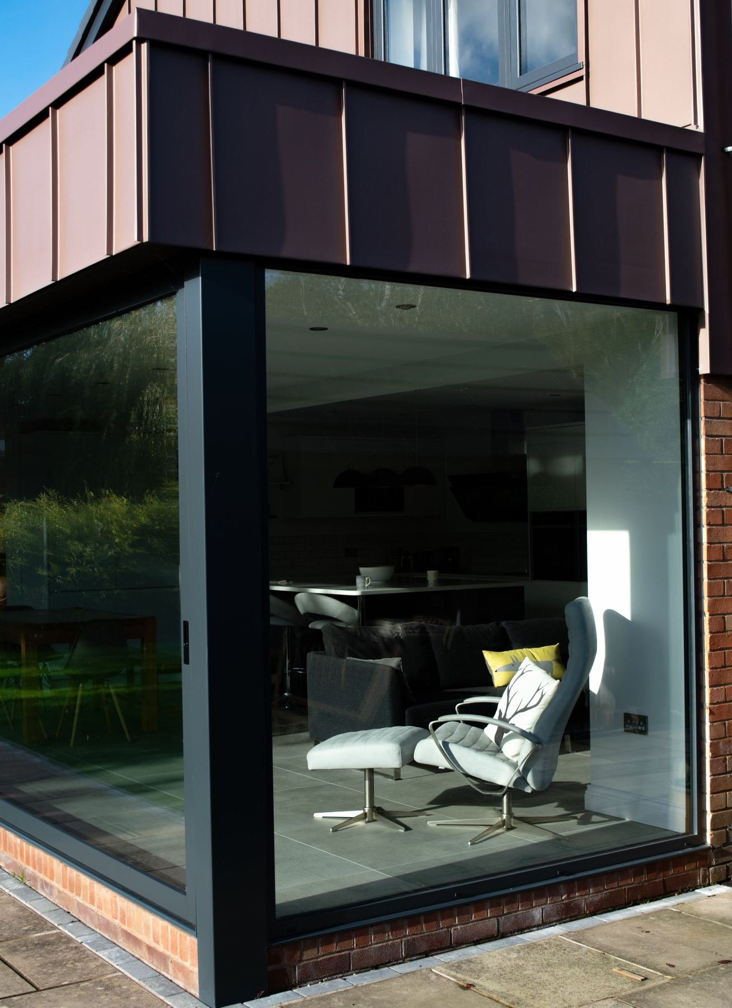
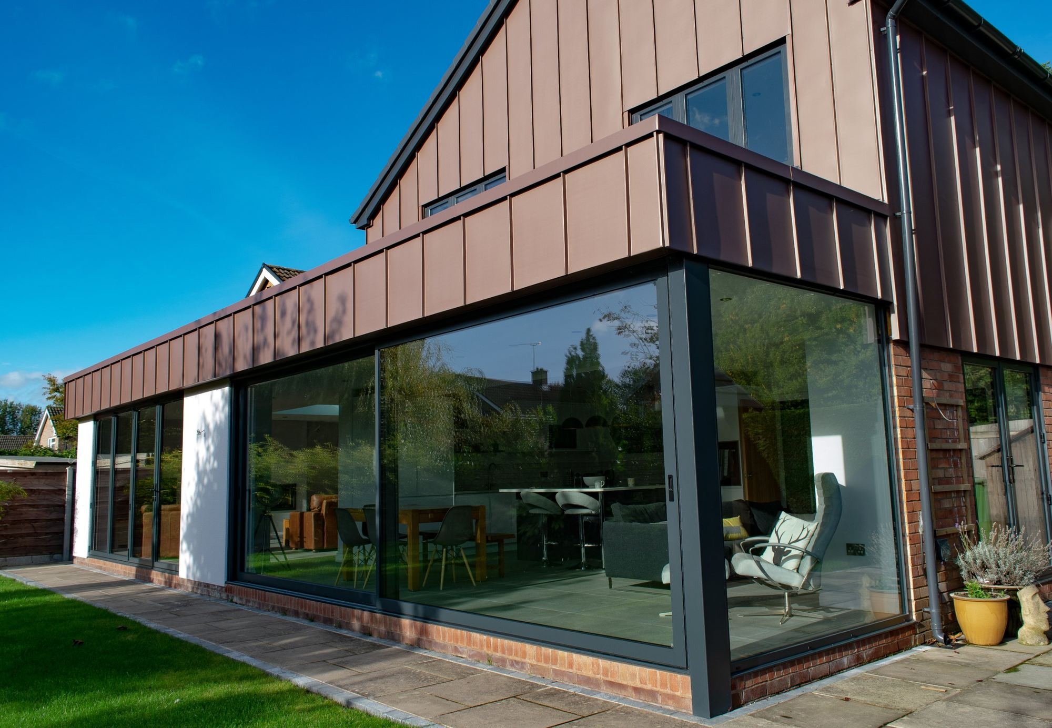
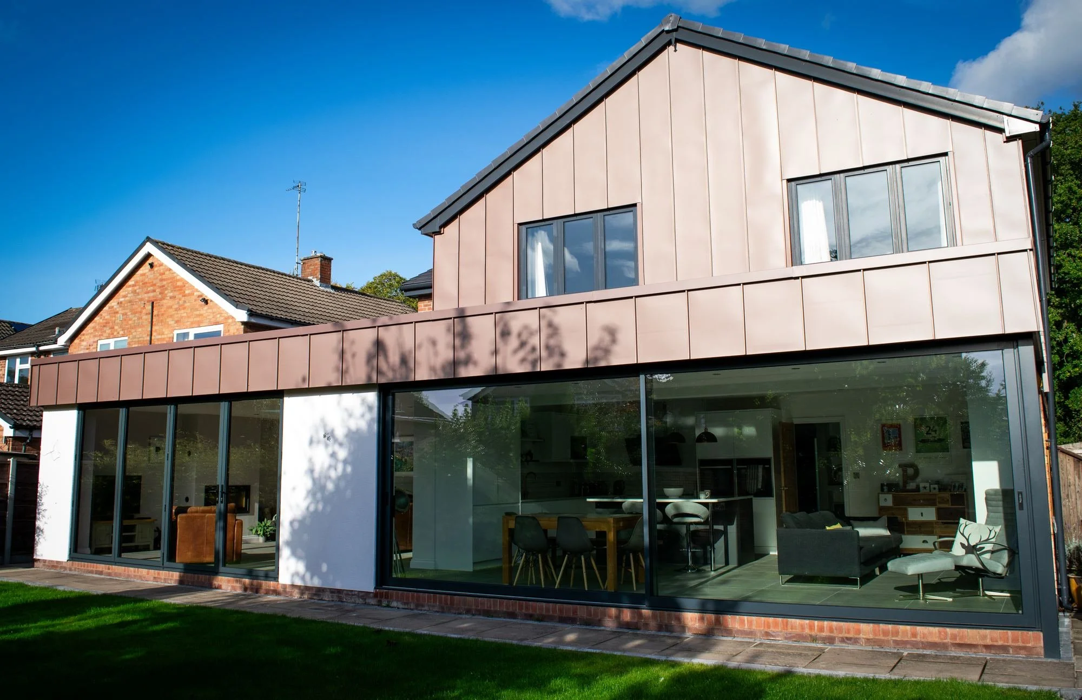
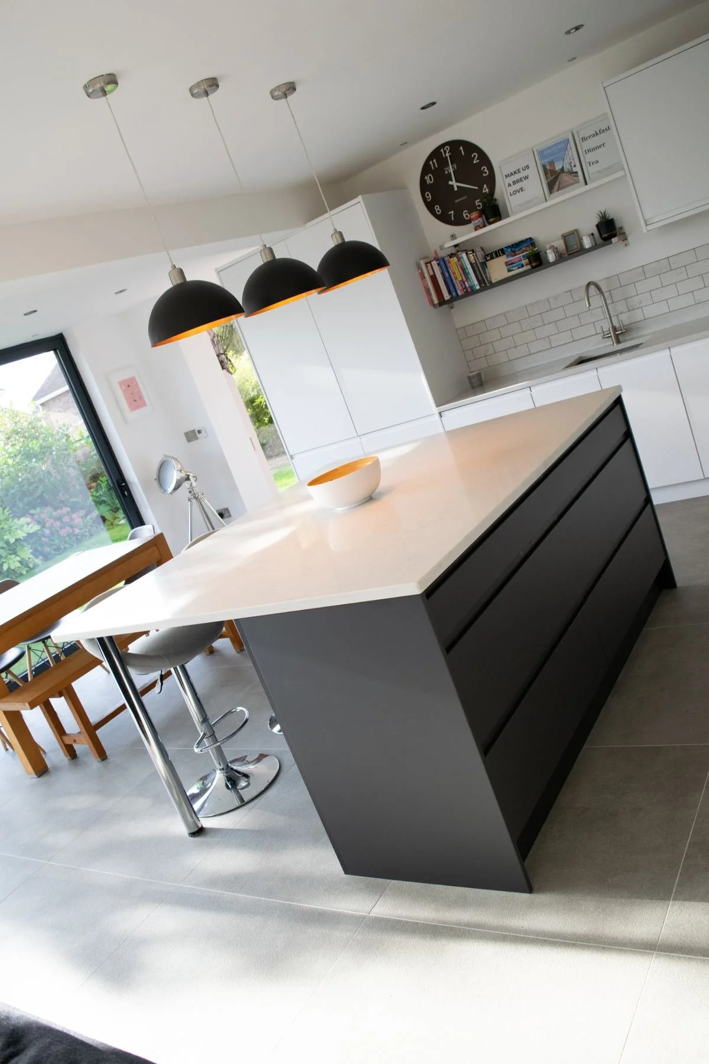
To the rear of 21 Mereheath Lane, a highly glazed extension creates a generous open-plan kitchen and dining space. This connects directly with the adjoining family room.
Large areas of glazing bring natural light deep into the plan. They also create a much stronger relationship between the main living spaces and the garden.
A two-storey addition over the existing garage
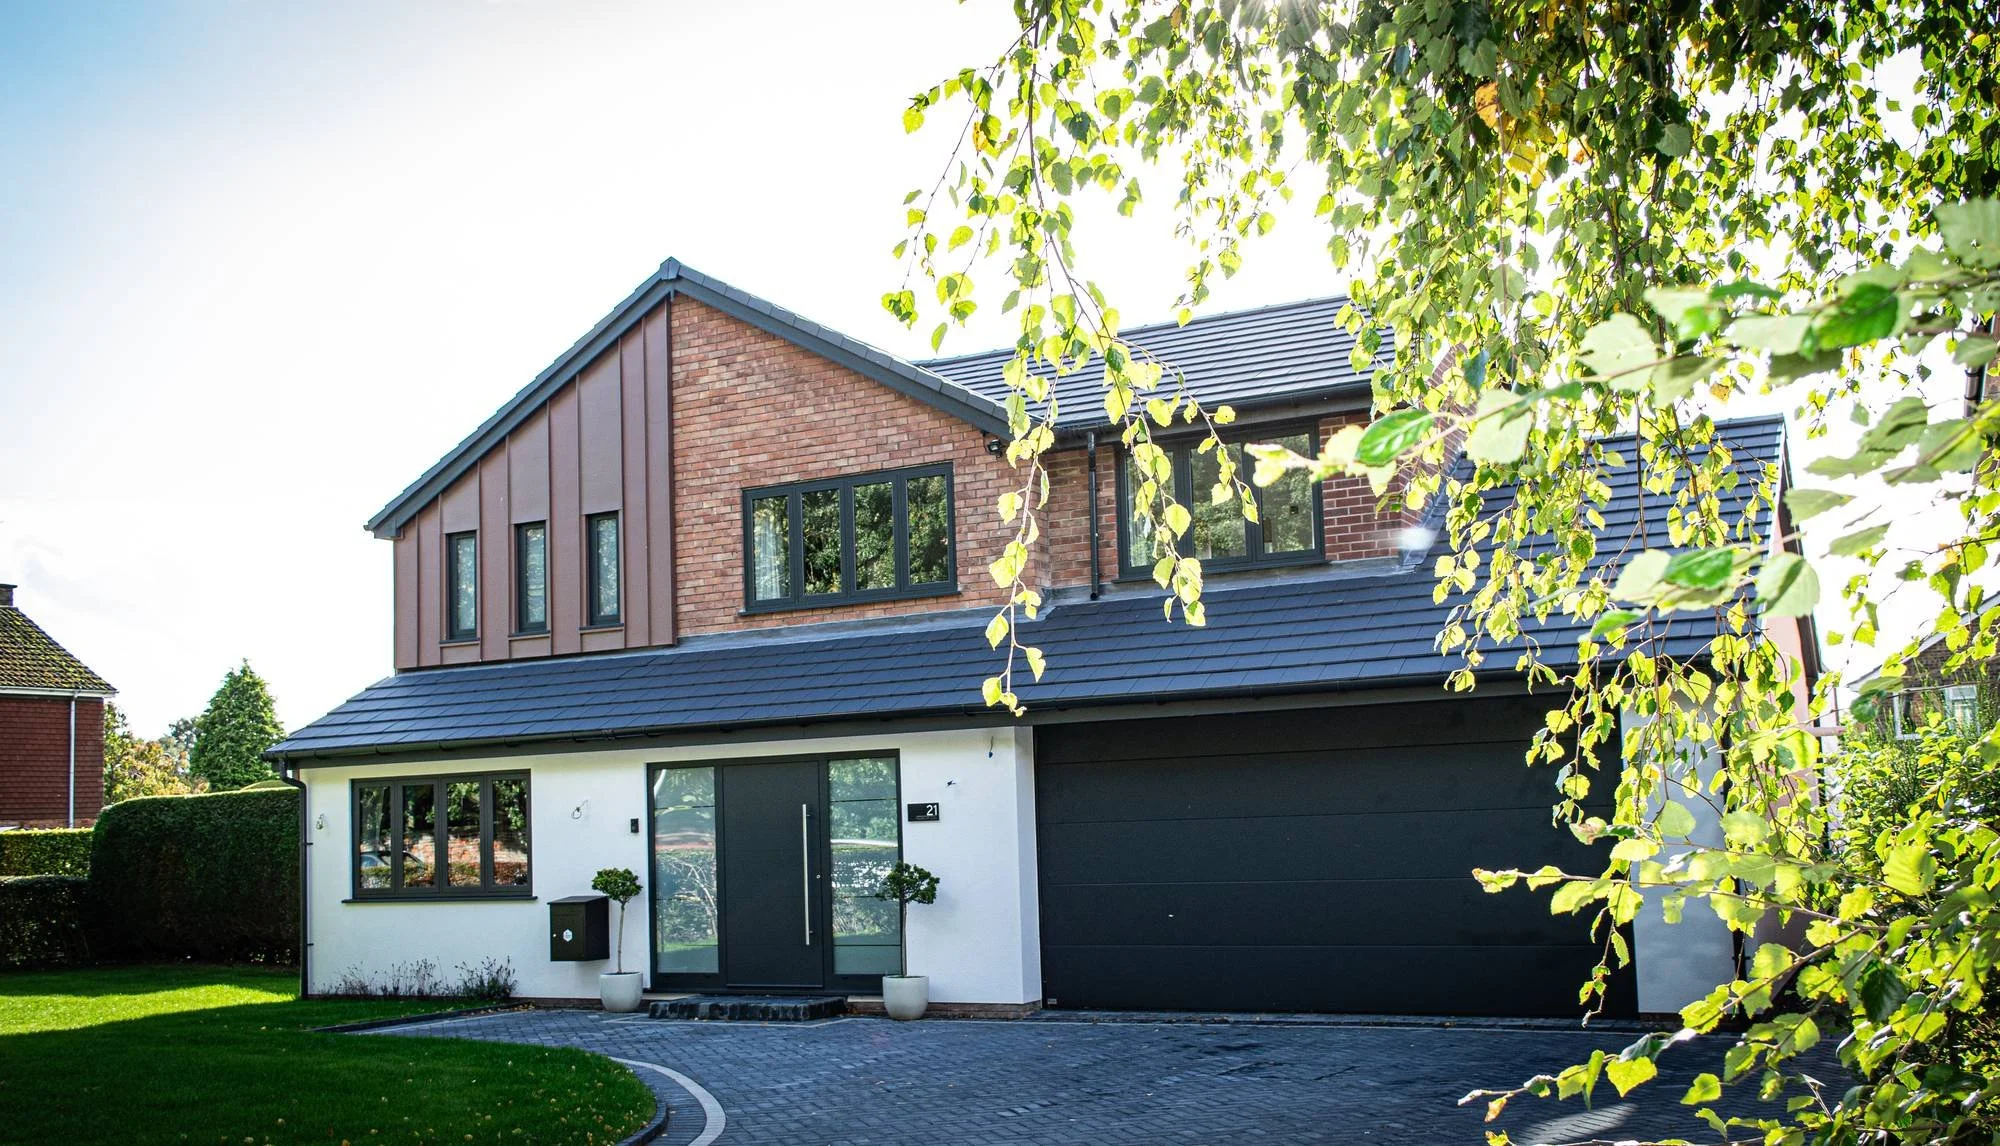
The existing garage at 21 Mereheath Lane was kept and built over. A two-storey addition provides valuable extra bedroom space.
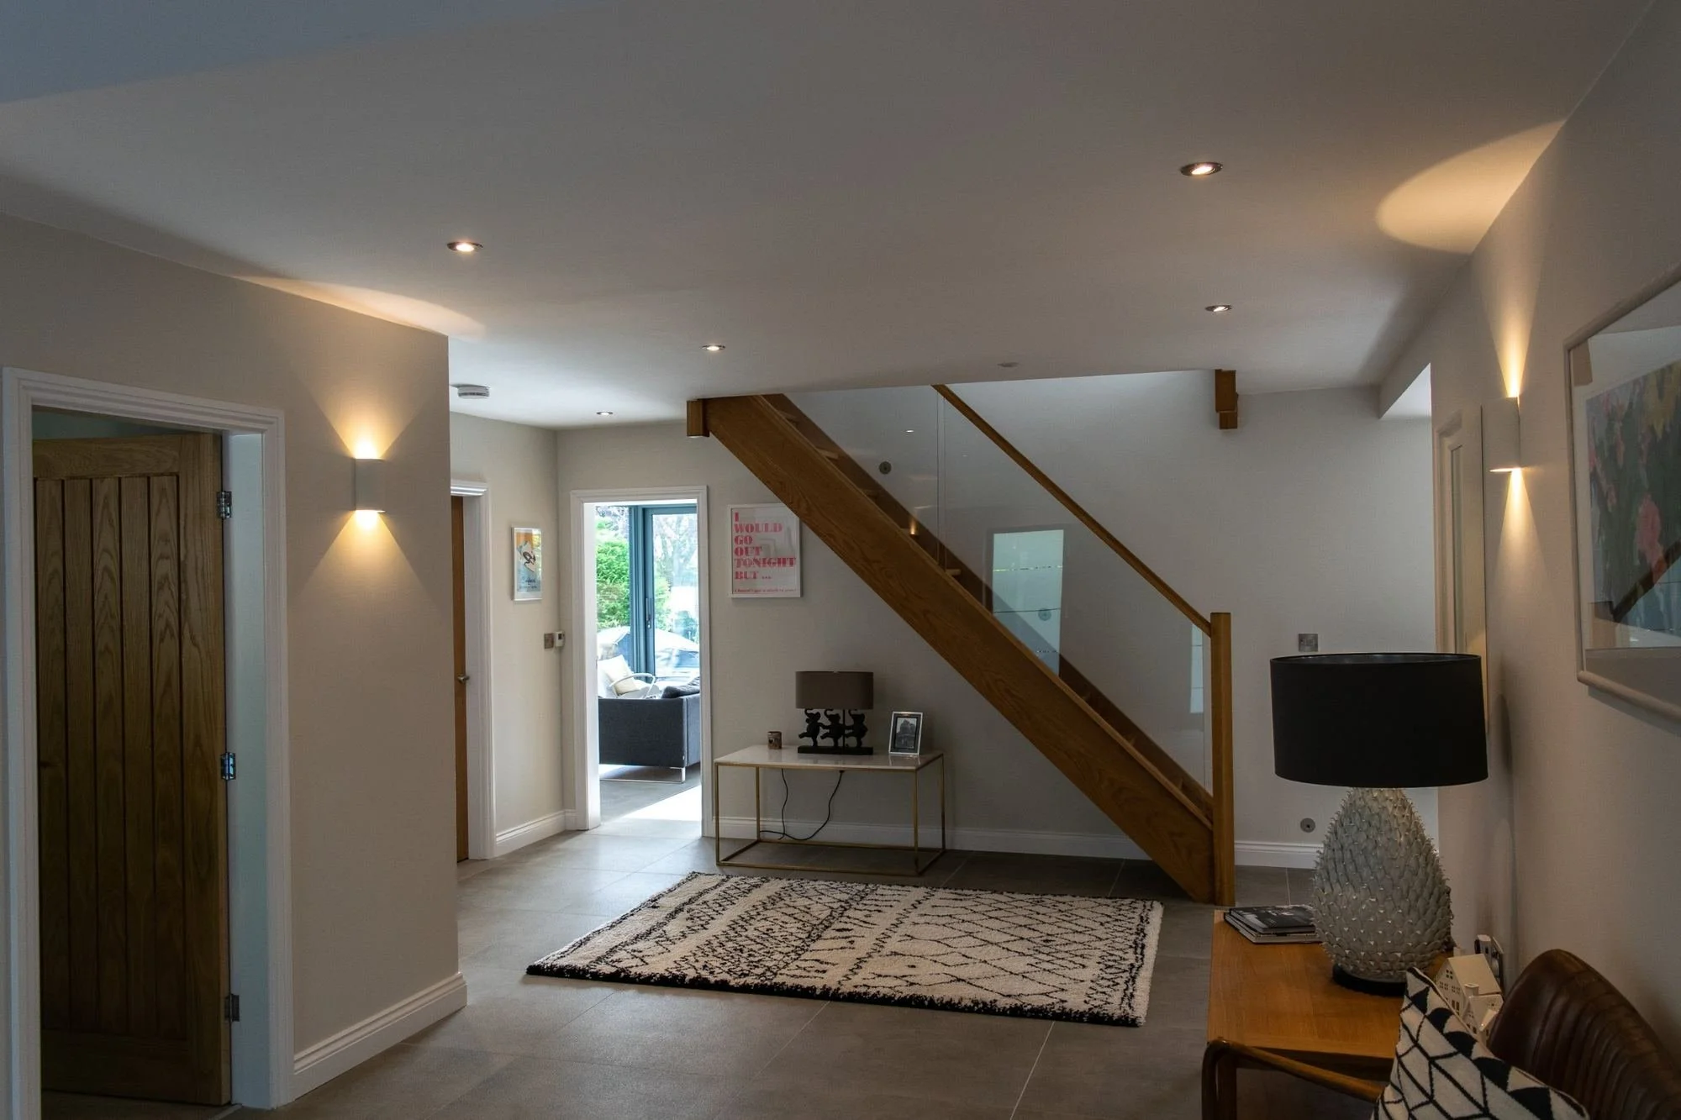
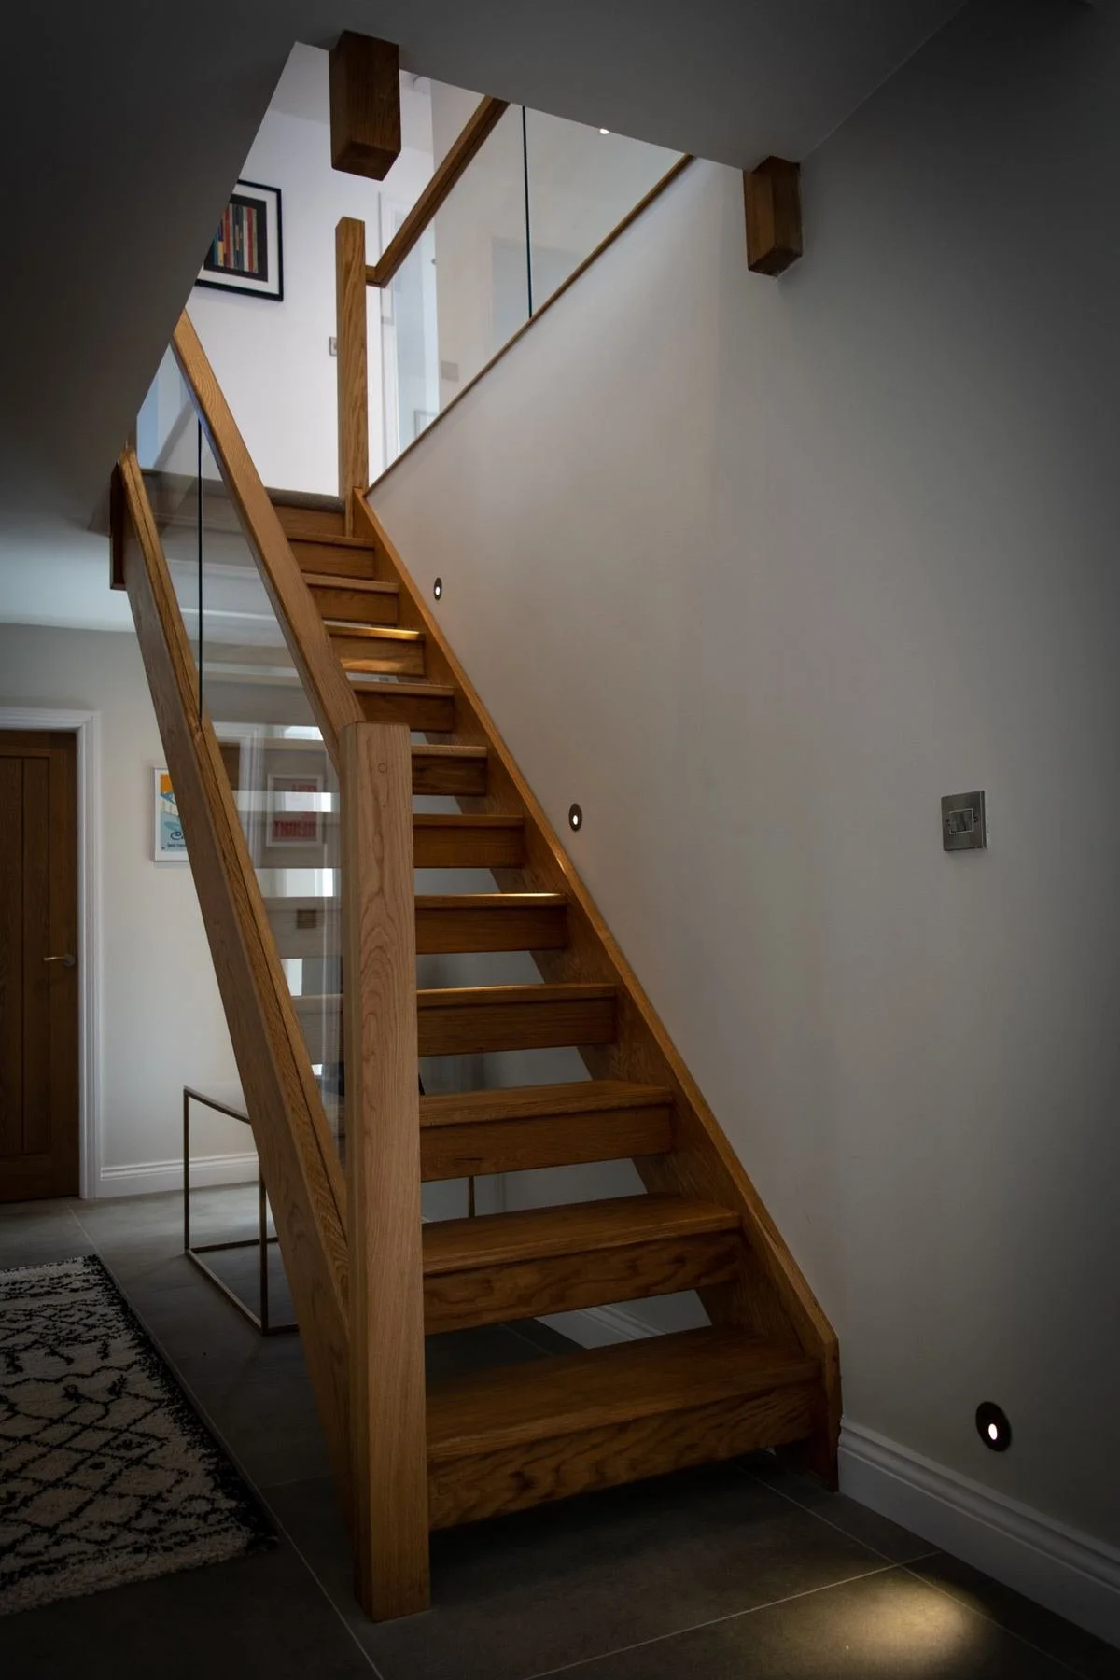
The addition also allowed the internal layout of the house to be completely reorganised to better suit modern family life.
Brick, white render and red zinc cladding
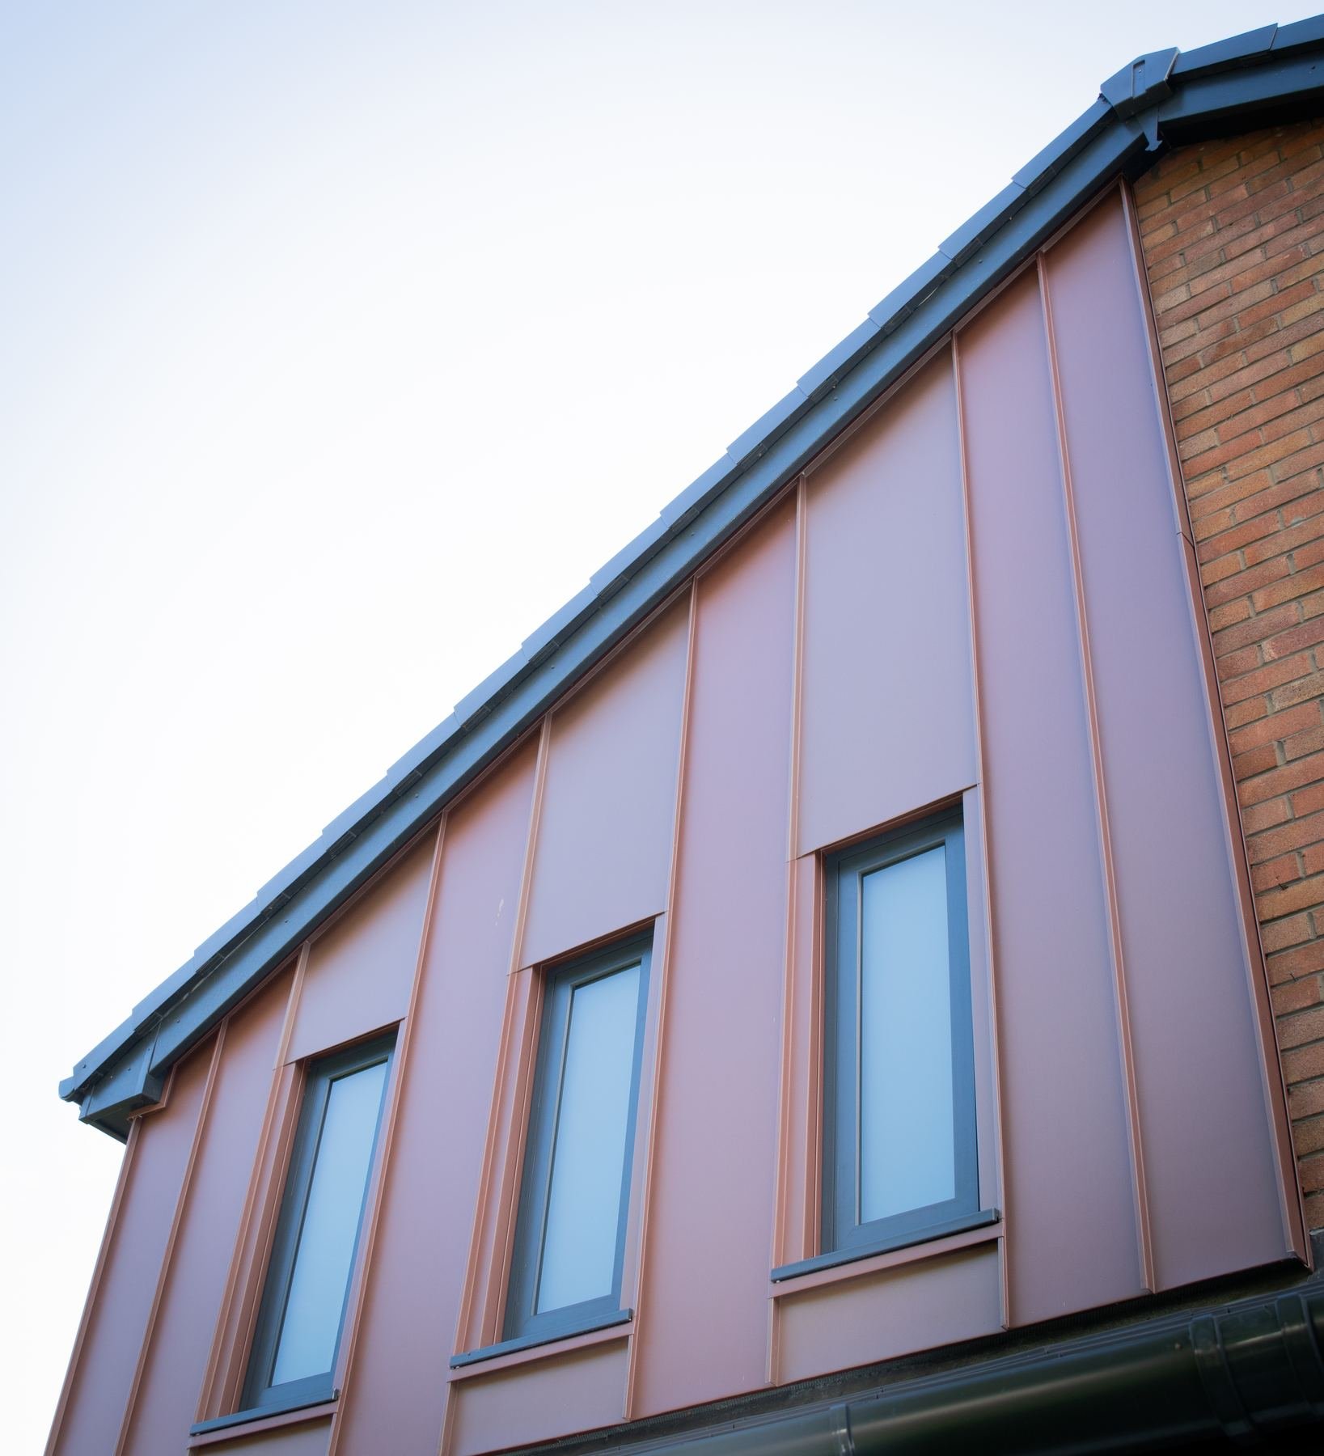
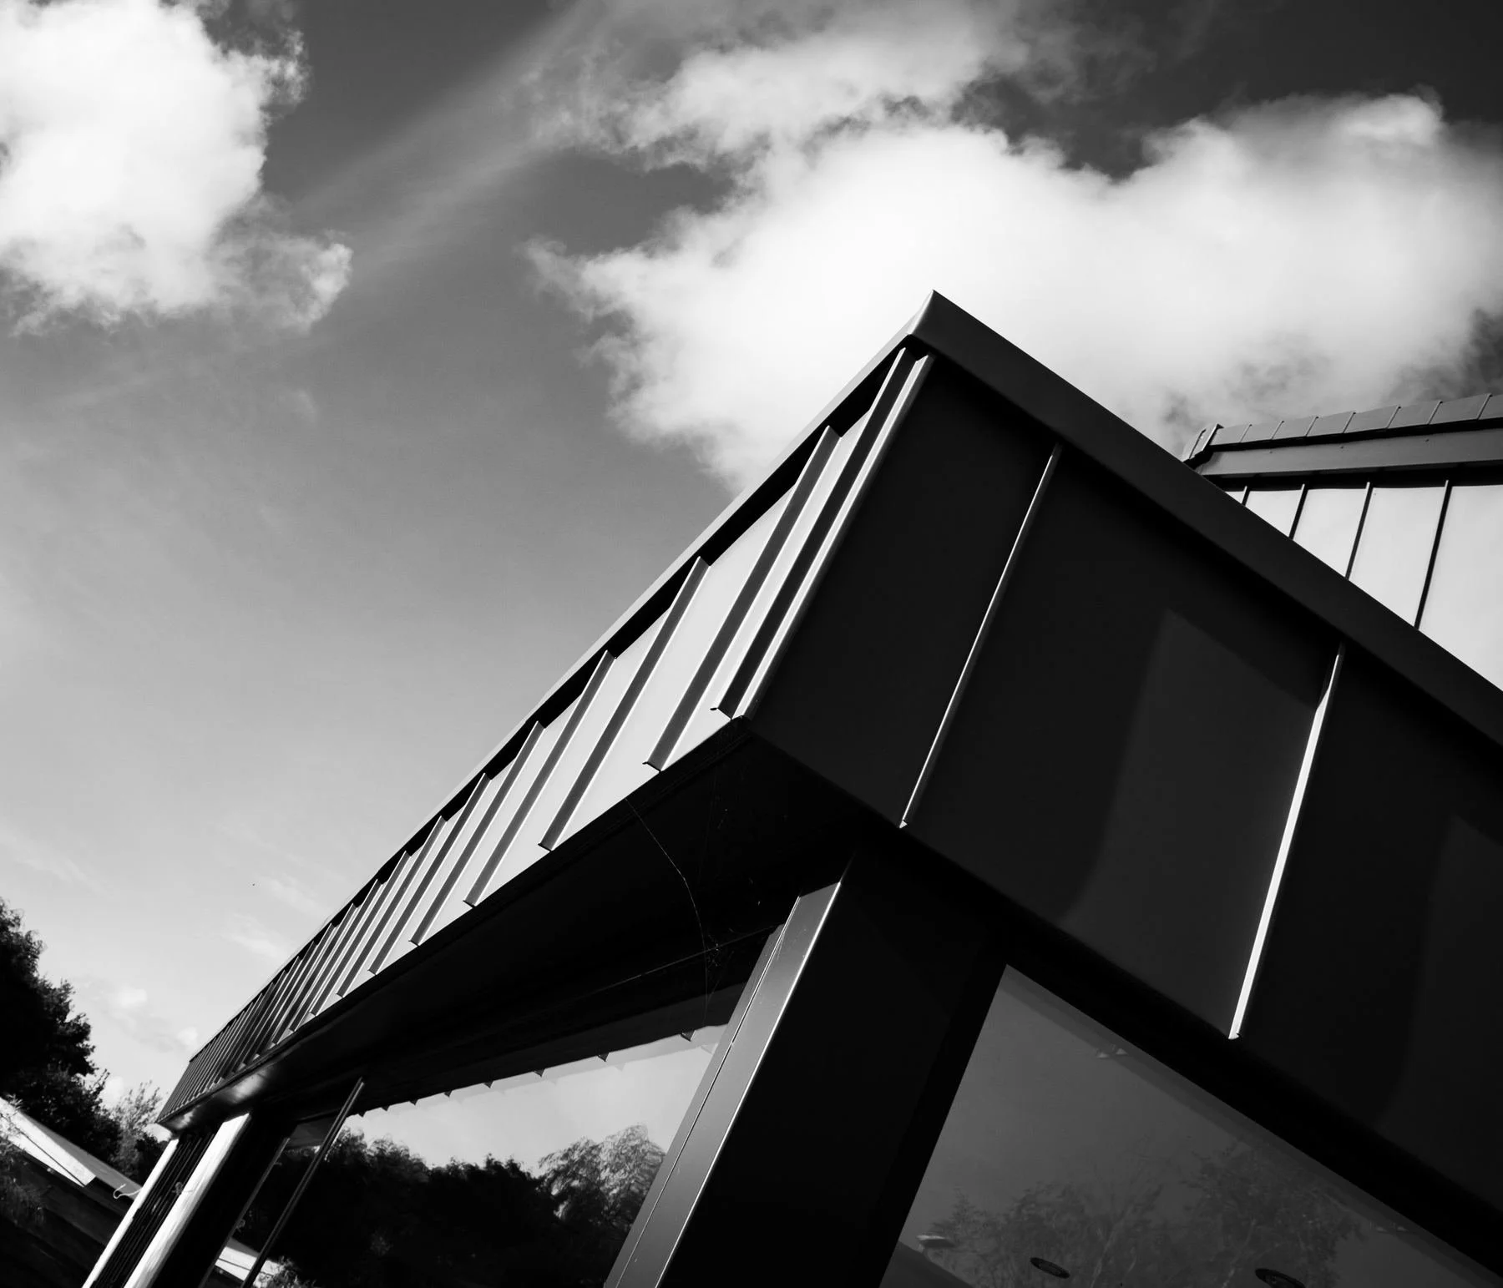
Externally, the original elevations of 21 Mereheath Lane were substantially remodelled. The carefully chosen contemporary palette includes brickwork, crisp white render, dark window frames and roof finishes.
Bold red zinc cladding is a contrasting feature material. It adds warmth and character, and gives the extended house a clear architectural identity.
Adapting an existing home rather than replacing it
The completed scheme at 21 Mereheath Lane shows how an existing 1970s house can be adapted and substantially improved rather than replaced. The original building fabric was kept, while the house became a modern, spacious and individual family home.
Let's Talk About Your Project
Direct access to an experienced Chartered Architectural Technologist from day one; honest advice and clear communication, start to finish.