
Greenways, Biddulph Moor – Energy-Efficient New Build Home
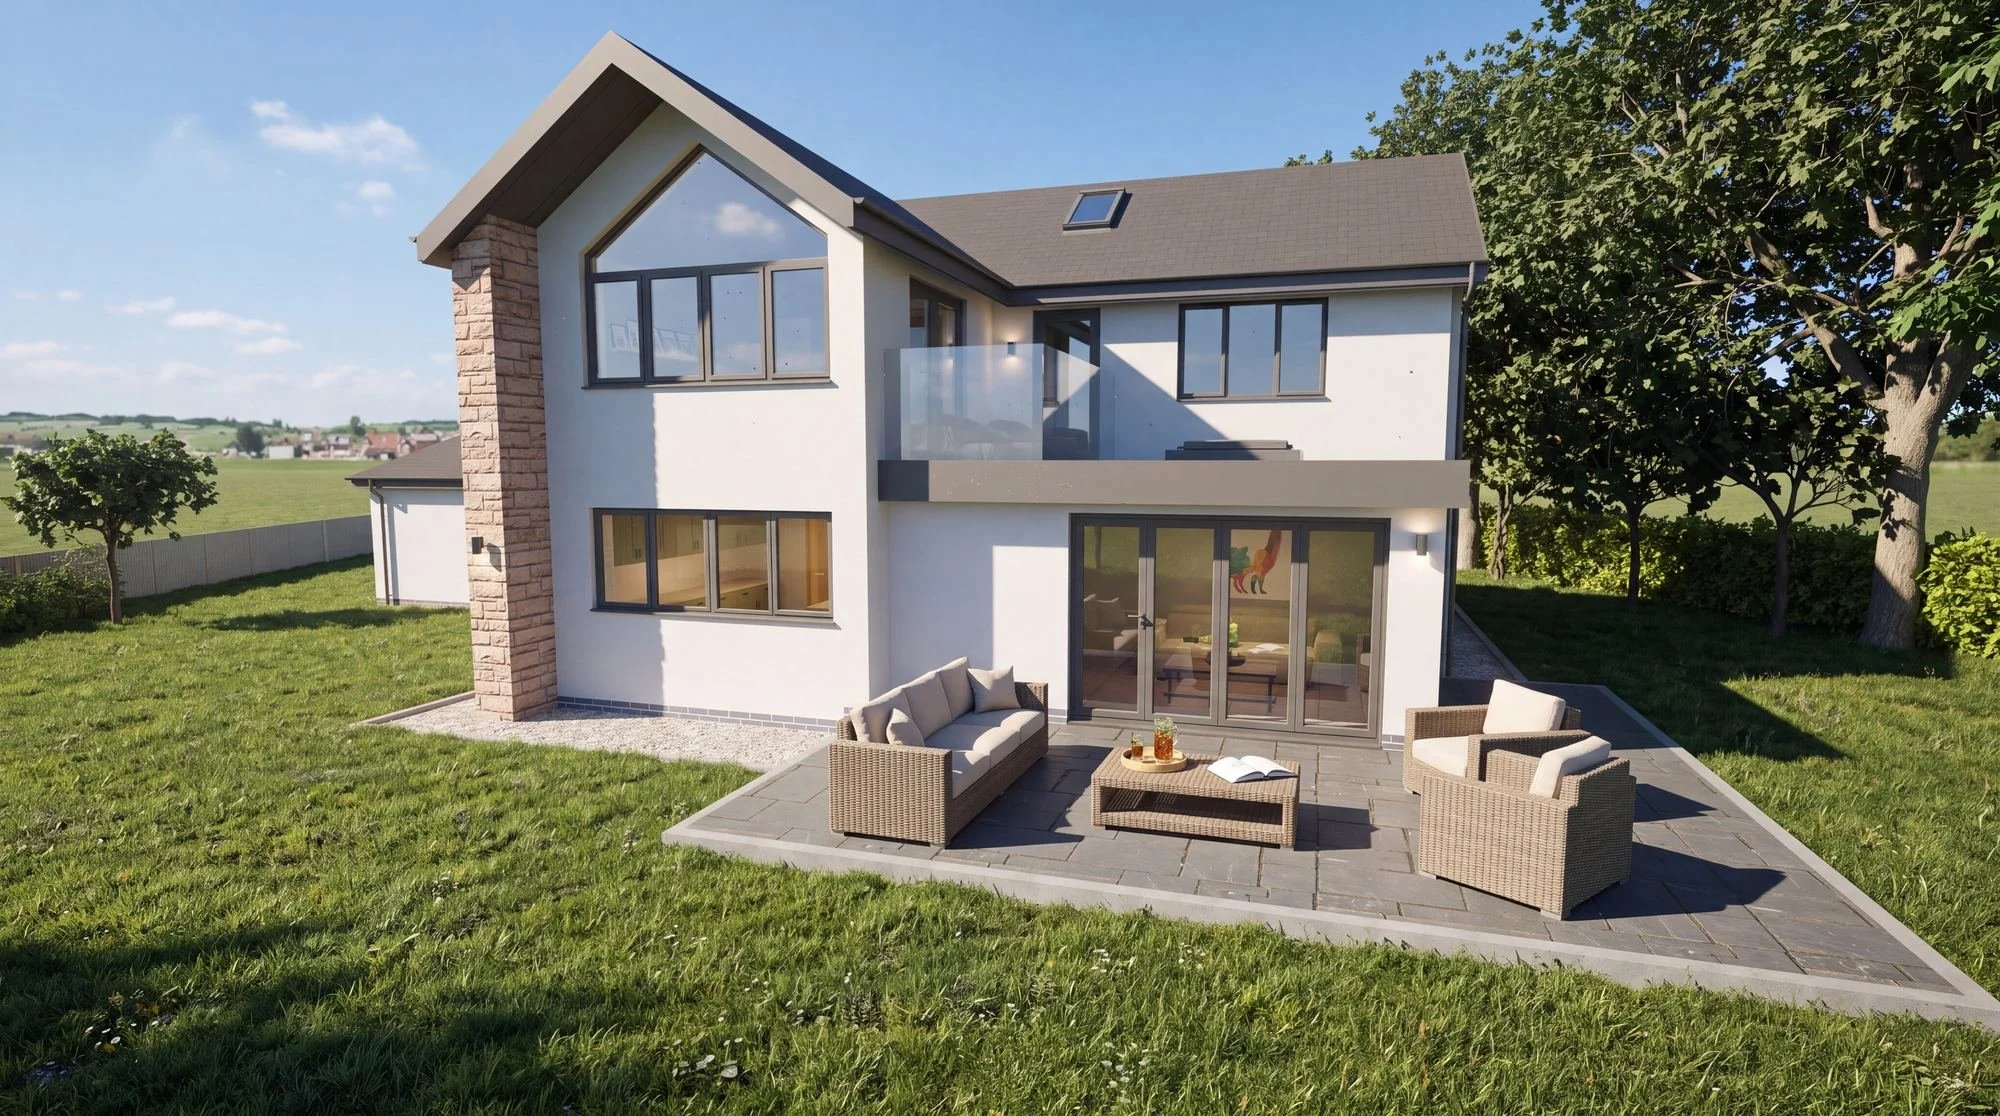
Greenways is a bespoke, energy-efficient family home in Biddulph Moor, Staffordshire, designed by Epoch Architecture around Passive House principles. It replaces a vacant 150-year-old stone cottage with a new home built from Structural Insulated Panels (SIPs), with triple glazing, an air-source heat pump, solar PV and solar thermal hot water.
Location: Biddulph Moor, Staffordshire
Type: Energy-efficient replacement dwelling / new-build residential
Original building: Vacant 150-year-old stone cottage (replaced)
Status: Under construction – completion anticipated early 2027
Delivered by: Epoch Architecture
Construction: Prefabricated Structural Insulated Panels (SIPs), Passive House principles
Energy: High-performance triple glazing, air-source heat pump, solar PV, solar thermal hot water
Materials: Locally sourced natural stone, white render, traditional tiled roof
From cottage renovation to energy-efficient new build
Our clients approached Epoch Architecture after purchasing a rural site in Biddulph Moor, occupied by a vacant 150-year-old stone cottage. Their initial intention was to extend and renovate the existing property, with a clear ambition from the outset to create an exceptionally energy-efficient family home based around Passive House principles.
Following an early appraisal, we compared the likely costs and practical challenges of extensively renovating the existing cottage against replacing it with a purpose-designed new home. Achieving the desired levels of insulation, airtightness and overall thermal performance within the constraints of the original building would have required significant intervention.
A new-build approach therefore offered a clearer and more effective route to delivering the clients' long-term aspirations, with zero-rated VAT offsetting the cost of the high-specification new construction.
A contemporary home rooted in the Biddulph Moor vernacular
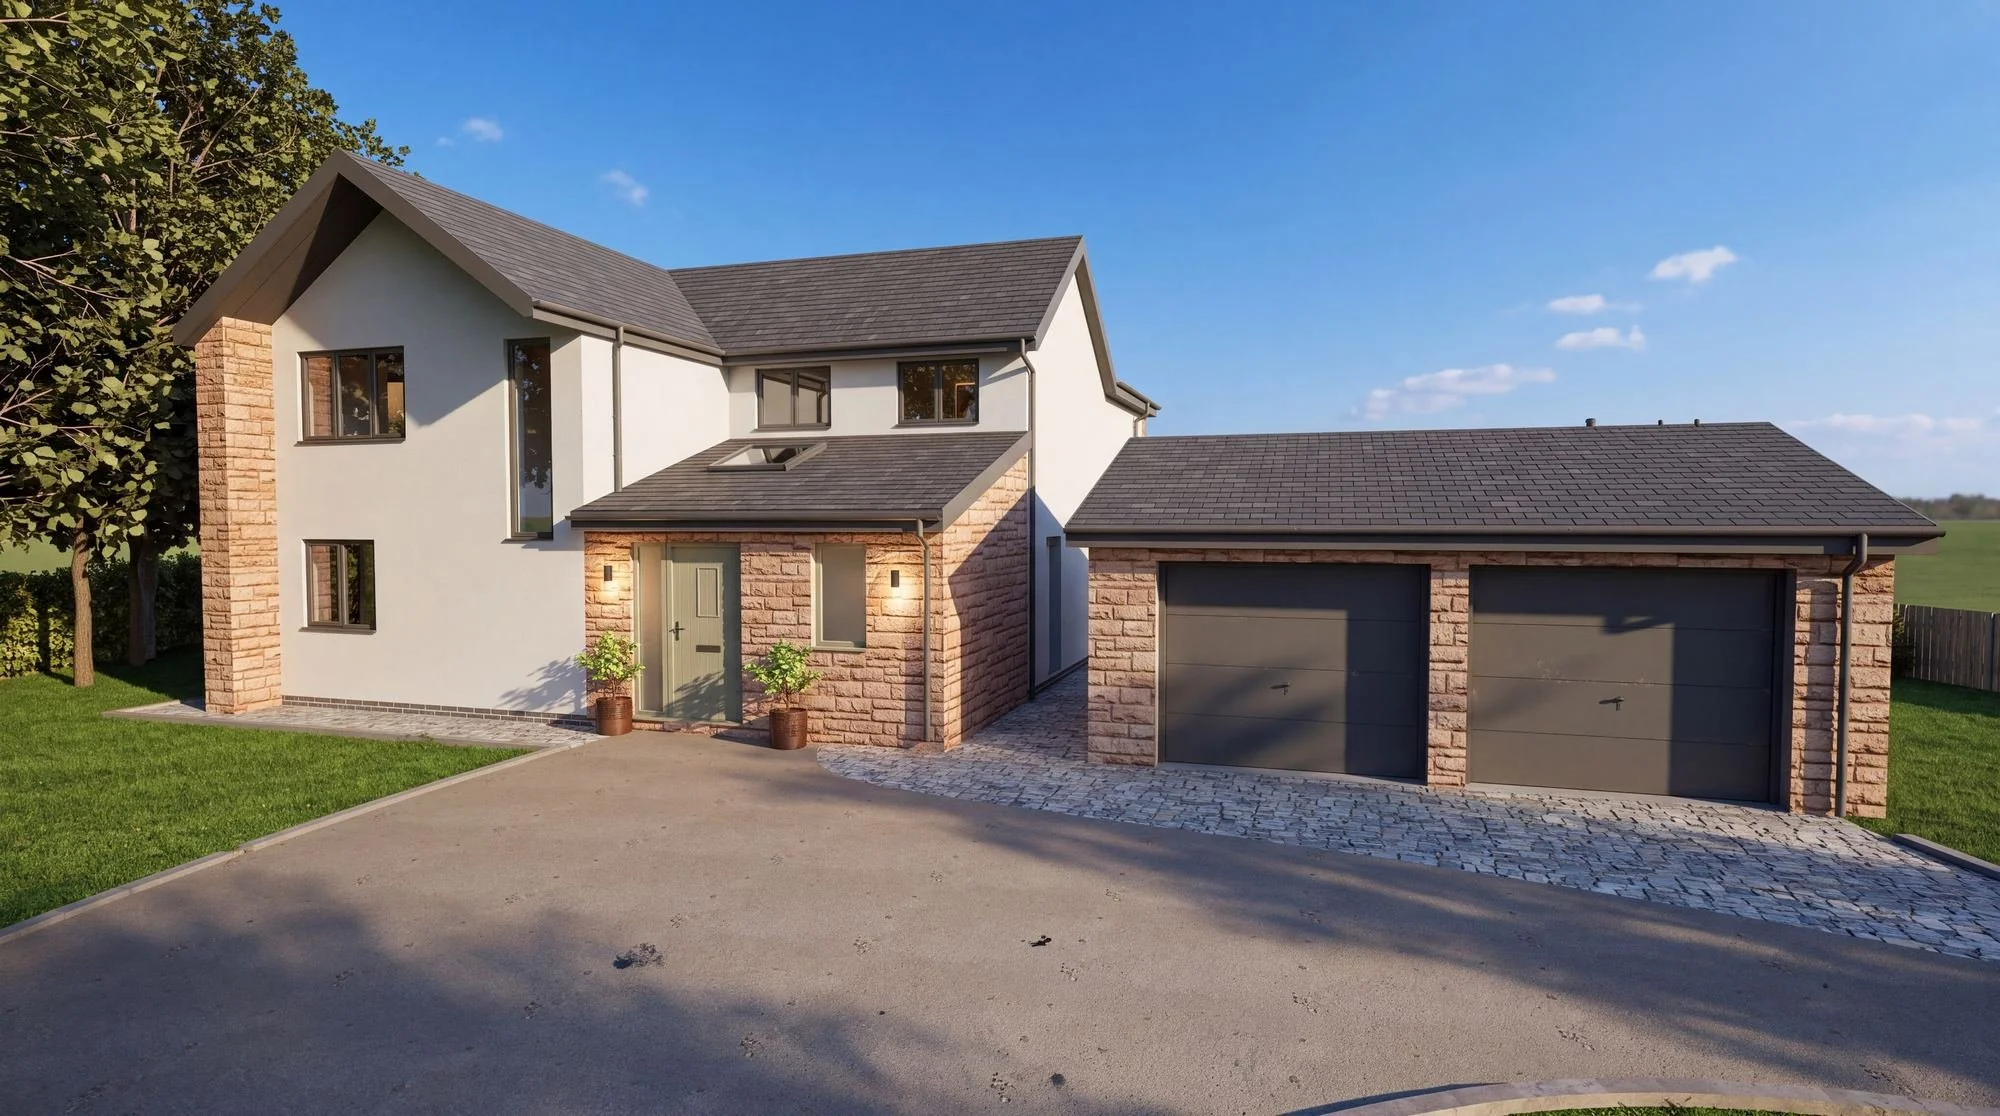
The design of Greenways is a bespoke contemporary family home that takes its cues from the original cottage and the rural character of Biddulph Moor. A restrained palette of locally sourced natural stone, crisp white render and a traditional tiled roof provides a strong connection to the local vernacular.
Larger areas of glazing and carefully considered contemporary detailing give the property its own identity.
Low-energy design with SIPs, triple glazing and renewables
Energy performance has been integral to the design of Greenways rather than an afterthought. The house is constructed using prefabricated Structural Insulated Panels (SIPs) to create a highly insulated building envelope with very low fabric heat loss.
This is complemented by high-performance triple glazing, an air-source heat pump, solar photovoltaic panels and a solar thermal hot-water system, helping to substantially reduce the home's operational energy demand.
Light-filled living spaces with an open rural outlook
Internally, Greenways has been designed around modern family living, with generous living spaces and carefully positioned glazing making the most of natural daylight and the site's open rural outlook.
Let's Talk About Your Project
Direct access to an experienced Chartered Architectural Technologist from day one; honest advice and clear communication, start to finish.