
Gannister Barn, Astbury – Contemporary Barn Conversion
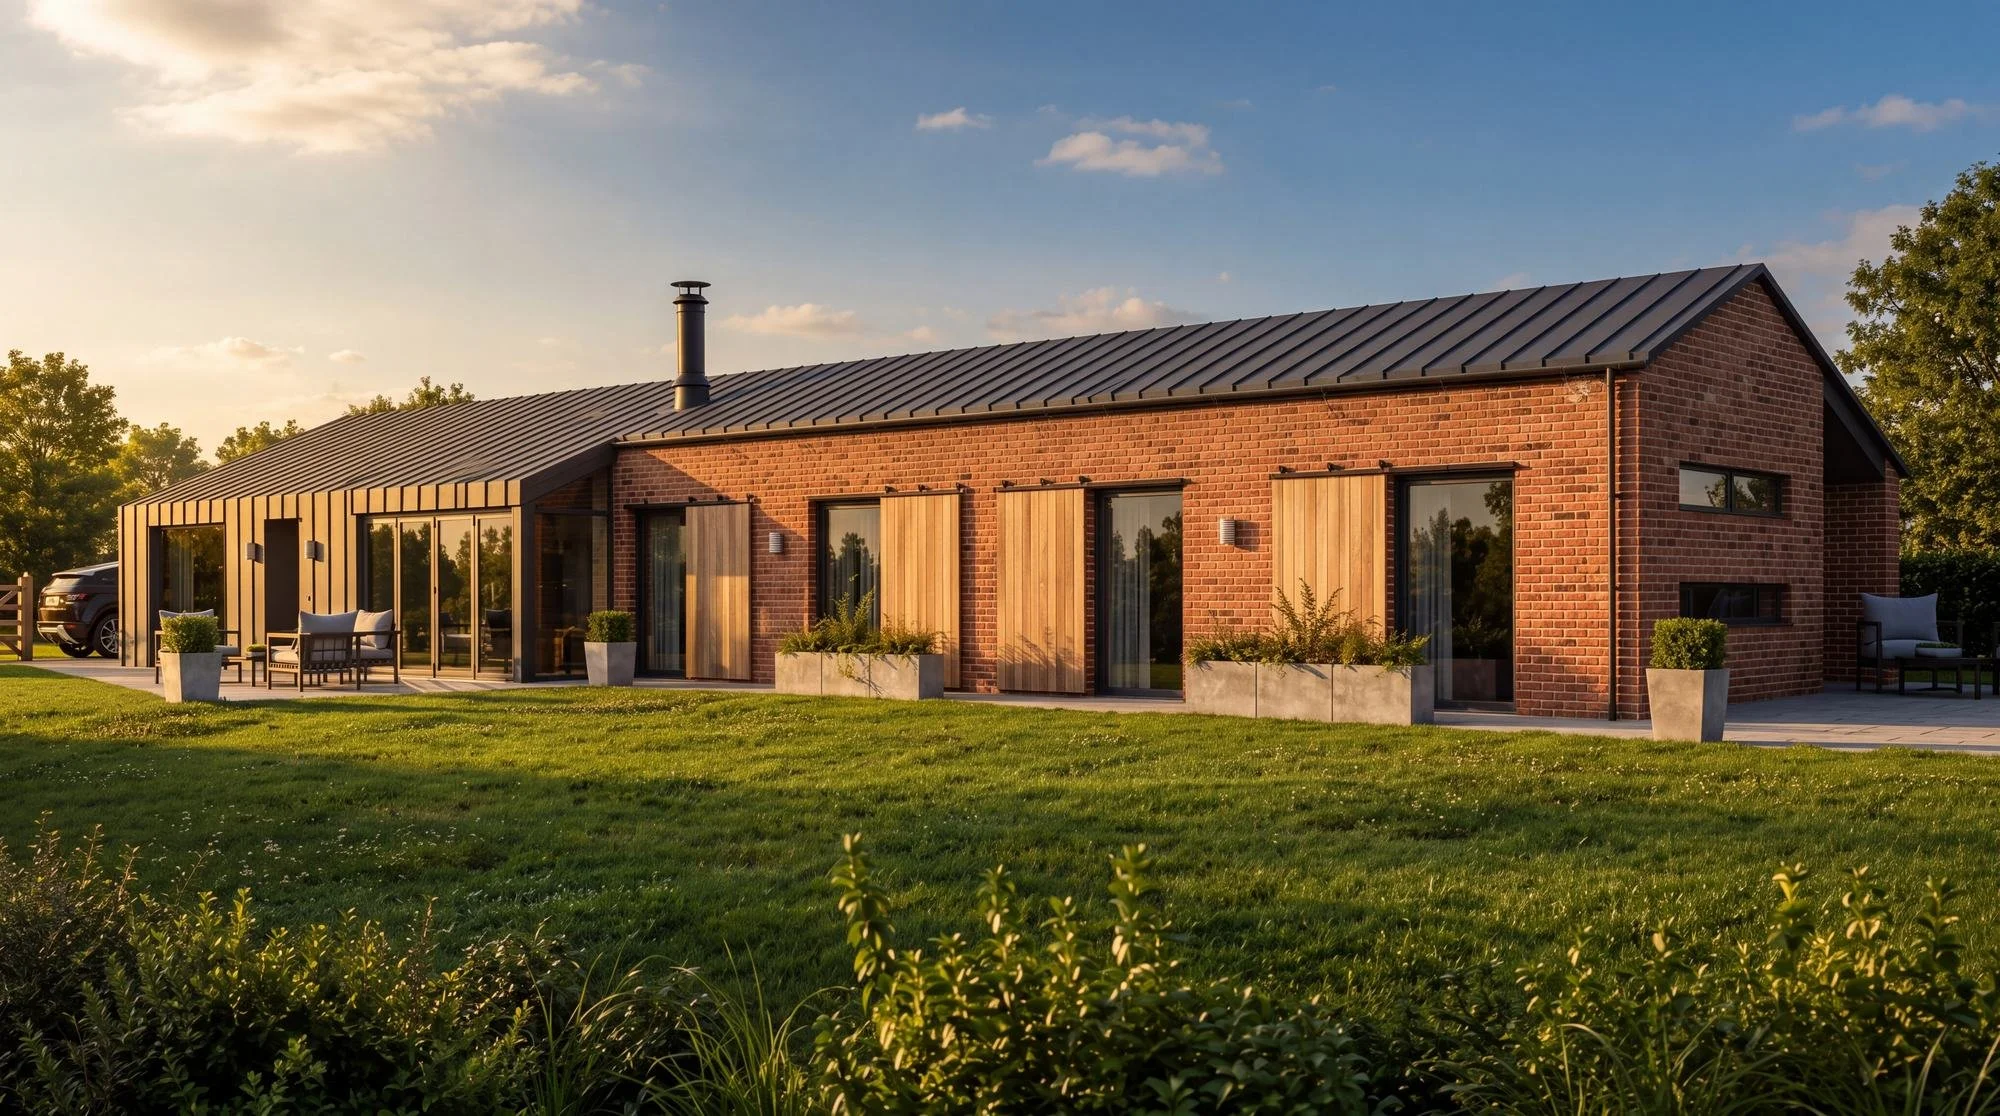
Gannister Barn is the conversion of a concrete-block agricultural building in Astbury, Cheshire, into a contemporary four/five-bedroom family home, designed by Epoch Architecture for developer Innovo-UK. It features open-plan living, panoramic views across the Cheshire Plain, and a palette of Cheshire facing brick, natural timber and standing seam zinc.
Location: Astbury, Cheshire
Type: Barn conversion / residential
Client: Innovo-UK
Accommodation: Four/five-bedroom family home
Architectural designer: Epoch Architecture – Jonathan Hargreaves, principal
Materials: Cheshire facing brick, natural timber, standing seam zinc, high-performance glazing
Related projects: Greenways – energy-efficient new family home in a rural setting
CGI visualisation produced during the design stage, showing the proposed completed appearance of the project.
A contemporary family home in a converted Cheshire barn
Gannister Barn is the sensitive conversion of a traditional agricultural building into a contemporary four/five-bedroom family home. The design carefully balances the character of the original structure with modern, energy-efficient living.
Open-plan living with views across the Cheshire Plain
The design centres around a generous open-plan kitchen, dining and living space, positioned to make the most of the barn's exceptional setting.
Large areas of glazing frame panoramic views across the Cheshire Plain, creating light-filled interiors that maintain a strong connection with the surrounding countryside throughout the changing seasons.
Cheshire facing brick, timber and standing seam zinc
The original barn was constructed in concrete blockwork. To create a more contextually appropriate appearance, the existing structure was clad in a locally sympathetic Cheshire facing brick, selected to reflect the character and material palette of the surrounding area.
This is complemented by natural timber, high-performance glazing and standing seam zinc cladding. The result is a refined architectural language that respects the site's rural heritage while introducing contemporary detailing and enduring, high-quality materials.
A long-standing partnership with Innovo-UK
Gannister Barn was designed for long-standing developer client Innovo-UK, and is one of several successful developments we have delivered together since establishing Epoch Architecture. Our continued relationship reflects a shared commitment to thoughtful design, technical excellence and the delivery of high-quality homes that respond sensitively to their setting.
A rural home that celebrates its agricultural origins
Gannister Barn is a distinctive rural home that celebrates its agricultural origins while providing flexible, contemporary family accommodation designed for modern living.
Let's Talk About Your Project
Direct access to an experienced Chartered Architectural Technologist from day one; honest advice and clear communication, start to finish.