
35 Chancery Lane, Alsager – Victorian Villa Restoration & Remodelling
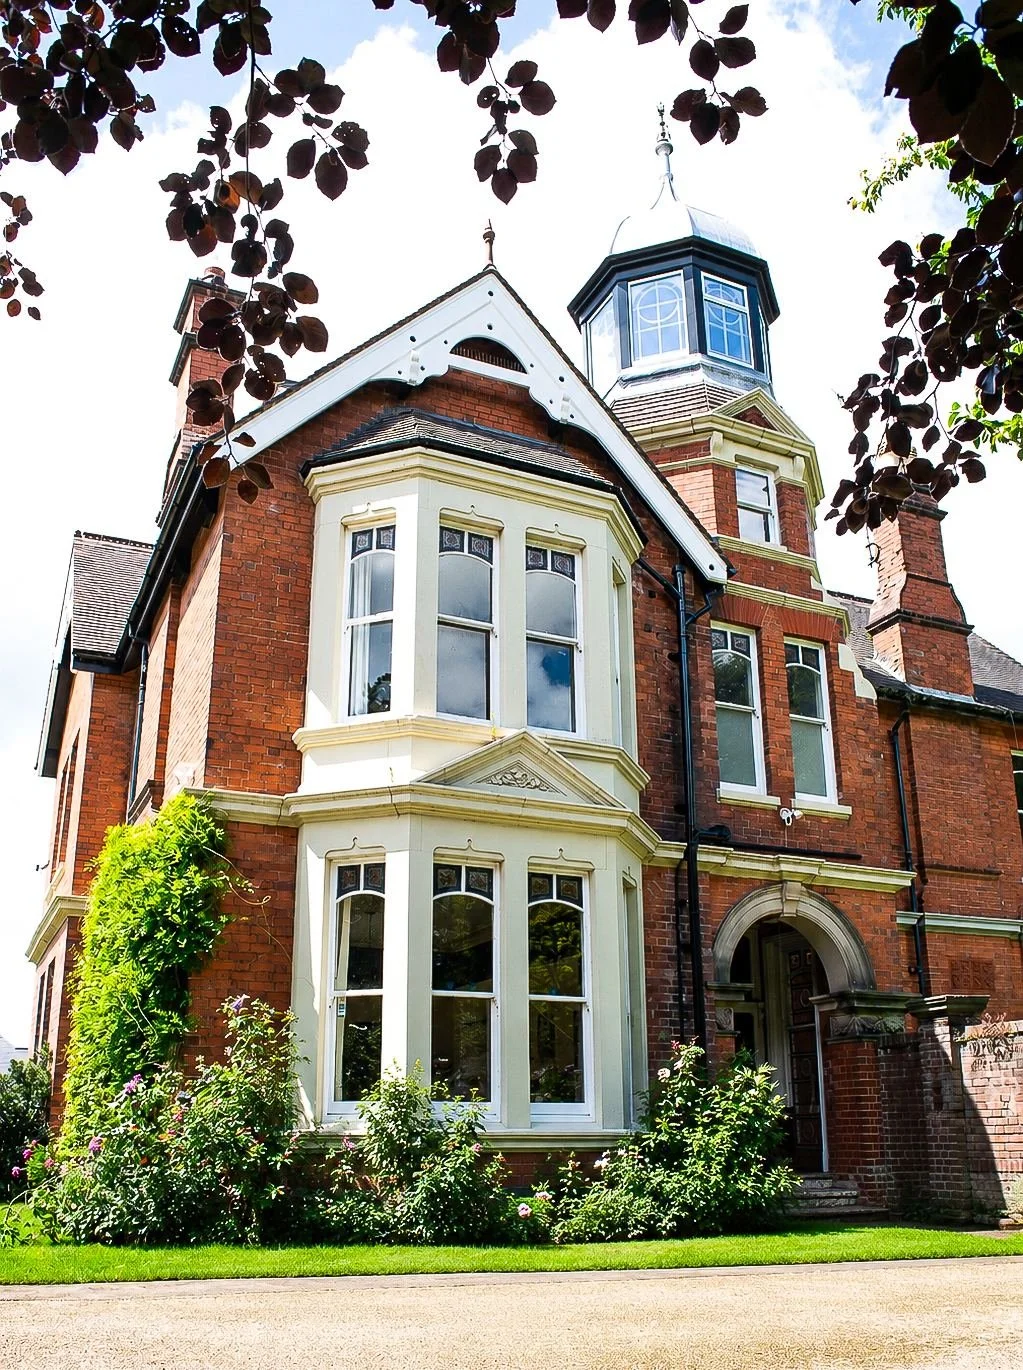
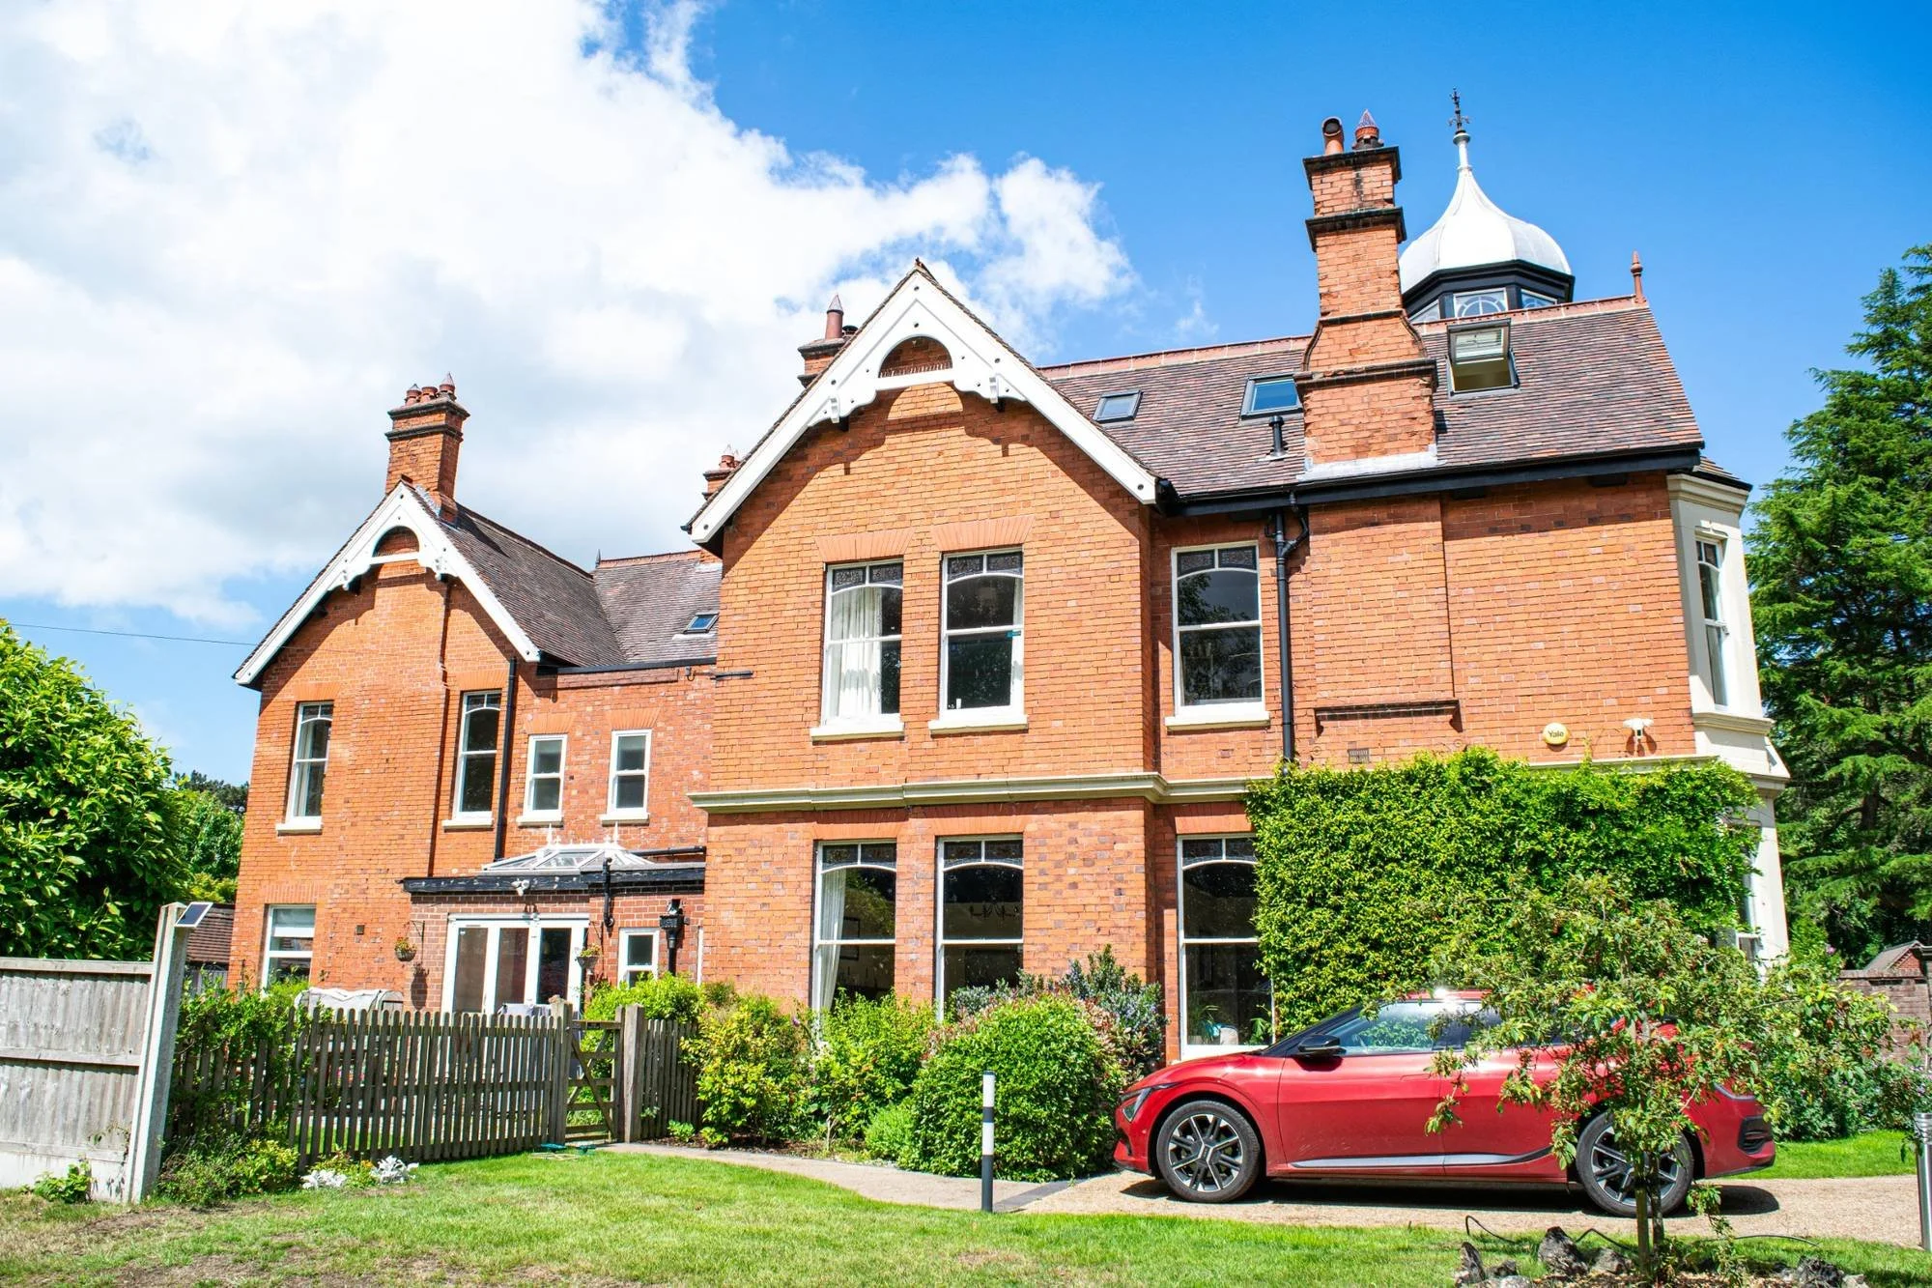
35 Chancery Lane is a Victorian semi-detached villa in Alsager, Cheshire, remodelled by Epoch Architecture. The project created a generous master suite on the upper floors, introduced a completely new roof structure, restored the ornate feature tower and added an octagonal solid-pine floor with structural glass panels.
Project details
Location: Chancery Lane, Alsager, Cheshire
Type: Victorian house restoration, remodelling and roof alteration / residential
Original building: Victorian semi-detached villa
Status: Completed 2026
Architectural designer: Epoch Architecture – Jonathan Hargreaves
Works: First-floor reconfiguration, loft conversion, new master suite, new roof structure, feature tower refurbishment, octagonal pine and structural glass floor
Materials: Retained original roof trusses and purlins, timber windows behind new double-glazed units, solid pine, structural glass
About the project
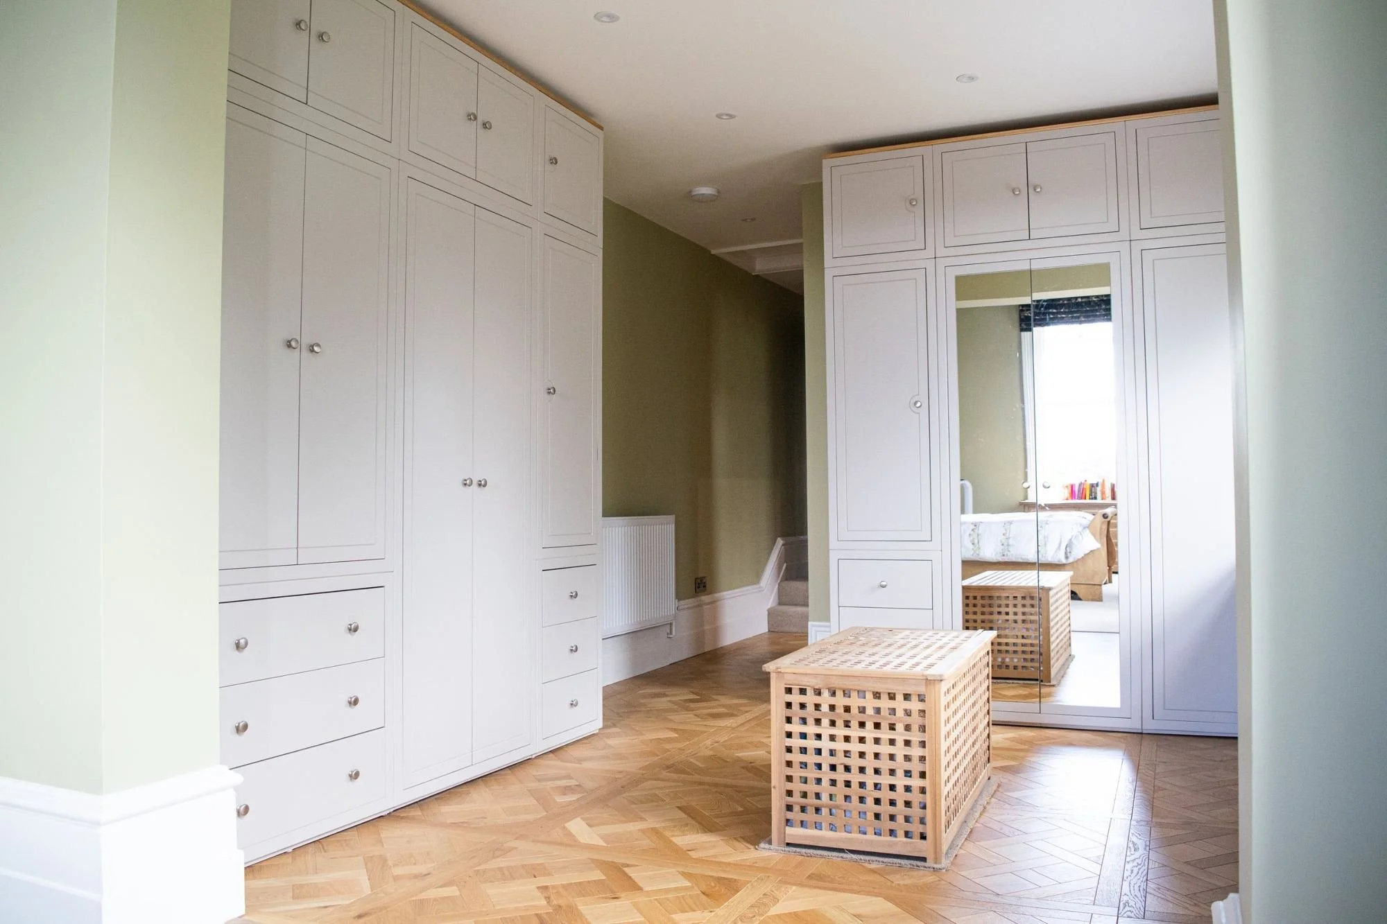
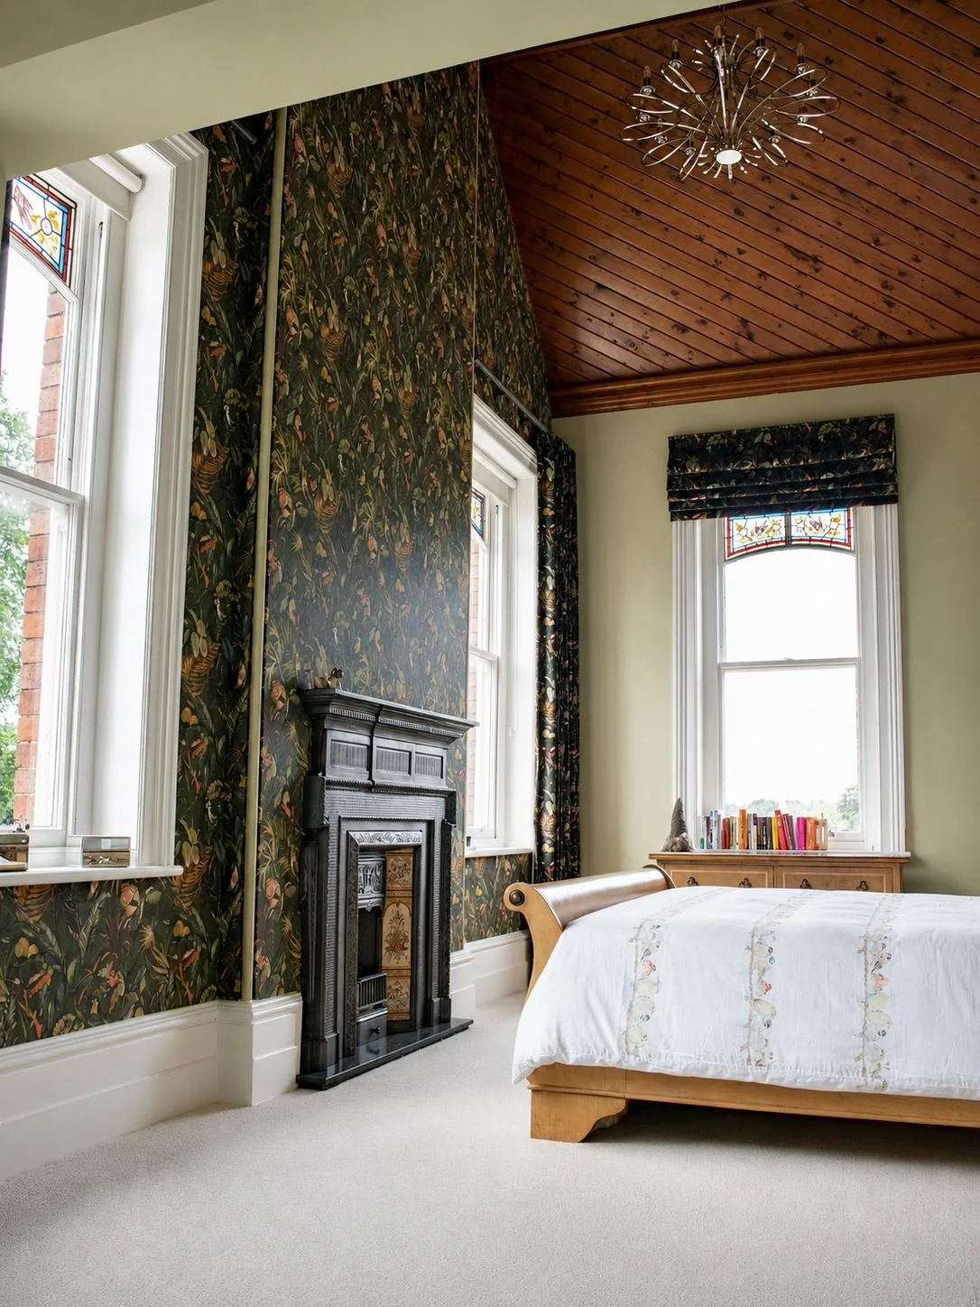
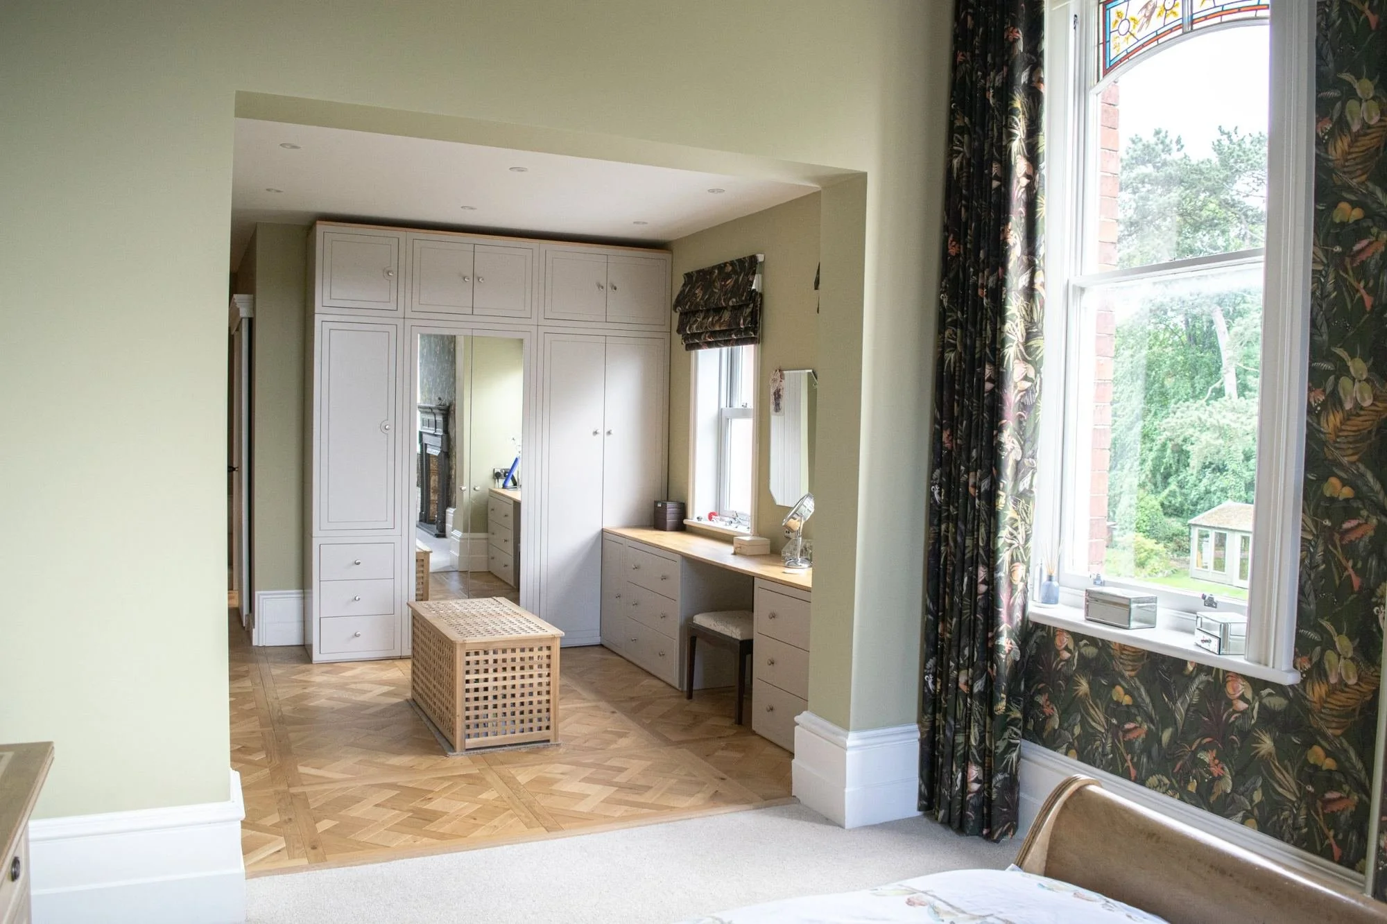
A fine example of Victorian architecture, 35 Chancery Lane was originally conceived as a single dwelling. Our brief was to transform the upper floors, creating a generous master suite while respecting and celebrating the character of the existing building.
Remodelling the upper floors and Victorian roofscape
The project involved a careful reconfiguration of the first floor and the complex roofscape, reinstating rooms that had been lost in creating the master suite.
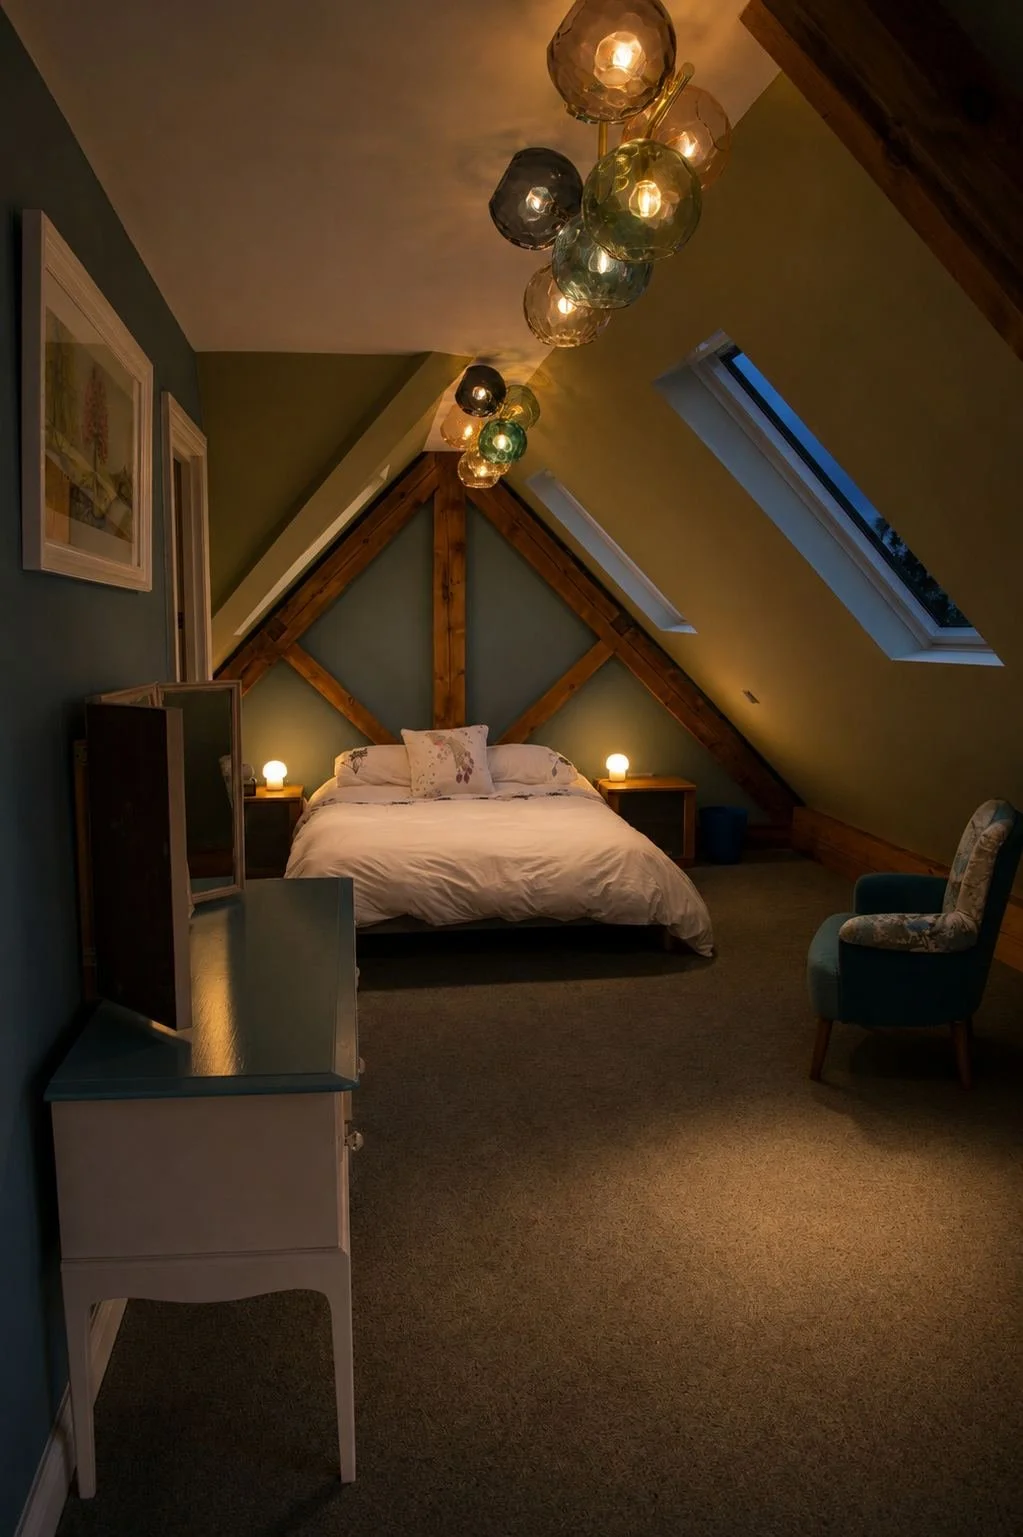
A completely new roof structure was introduced to maximise the available volume and unlock previously unused space at 35 Chancery Lane.
Reusing the original Victorian roof timbers
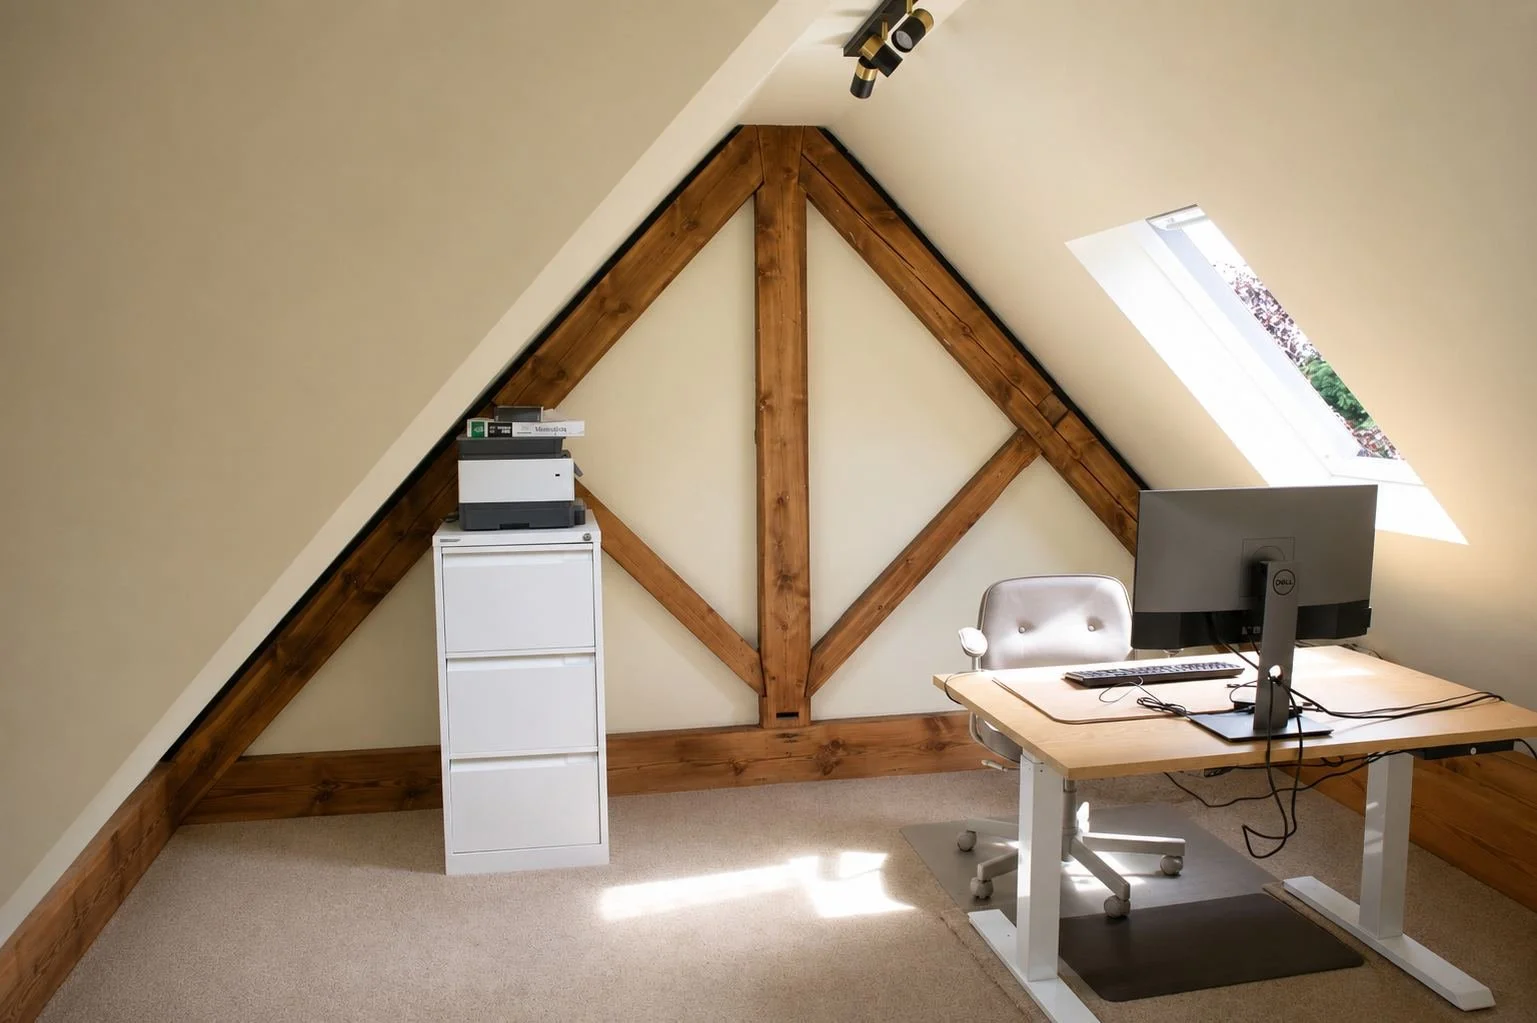
Rather than discarding the original structure, the existing roof trusses and purlins were carefully retained and repurposed as decorative features within the newly formed rooms. This gives the interiors a tangible connection to the building’s history.
Restoring the Victorian feature tower
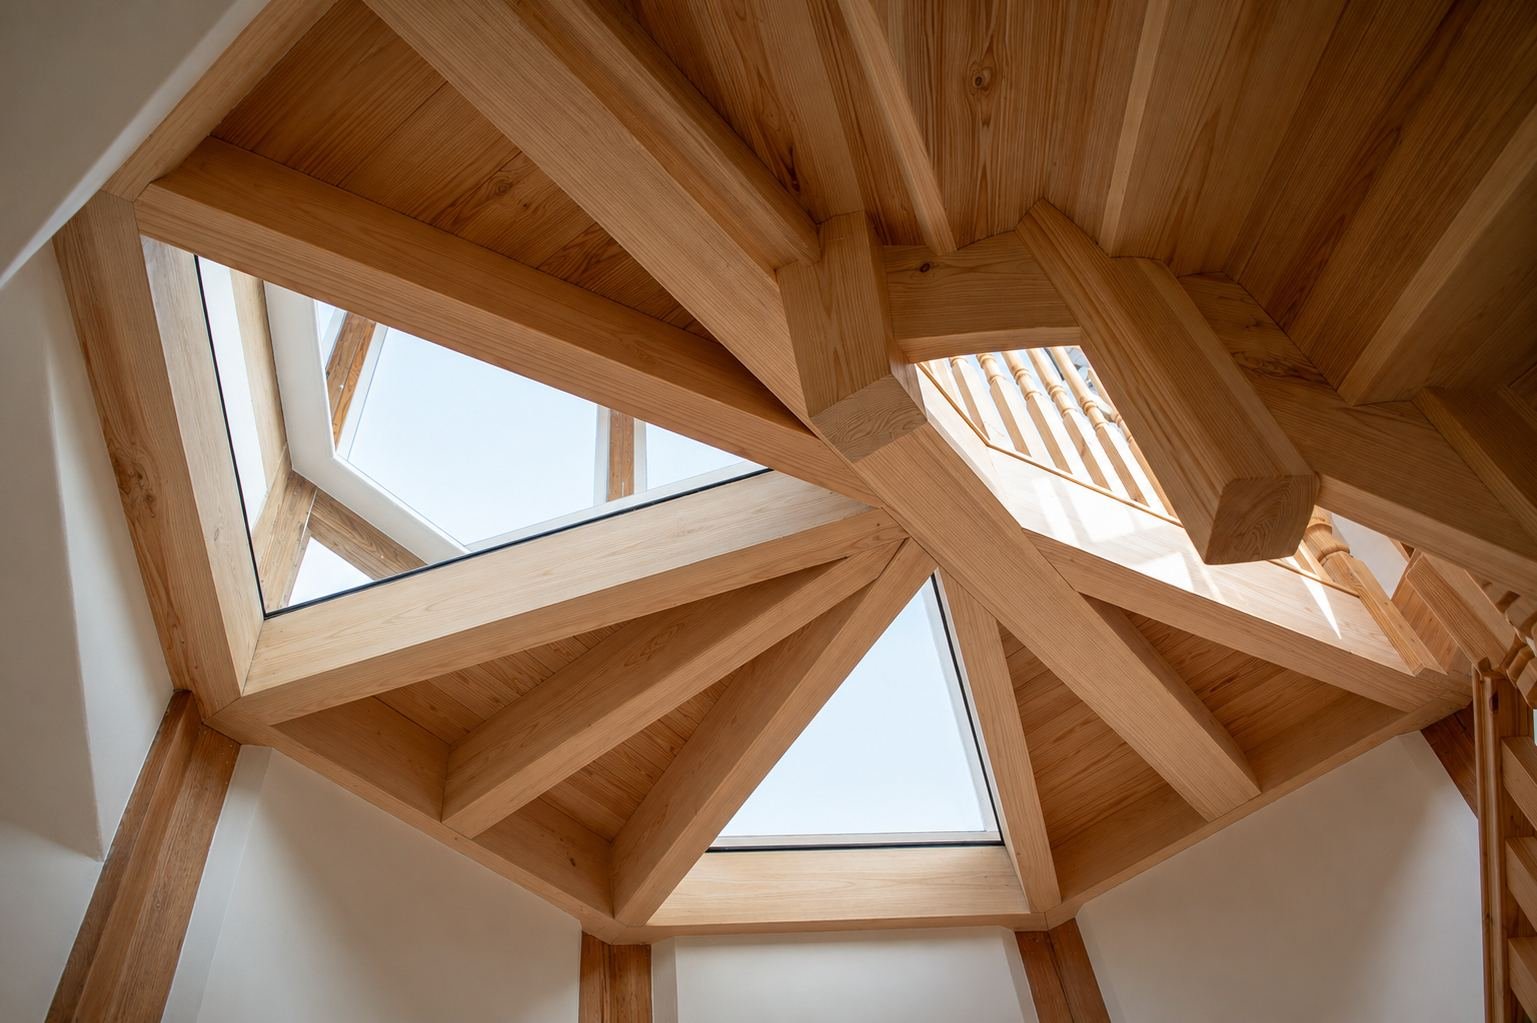
The ornate feature tower at 35 Chancery Lane had suffered from decades of neglect. A sensitive programme of refurbishment restored its architectural character, including the reinstatement of the timber windows behind new double-glazed units and remedial works to the tiled skirt.
An octagonal glass floor with panoramic views
At the heart of the tower, a new octagonal solid-pine floor structure incorporates structural glass panels. This creates a dramatic and light-filled feature on the ascent to the top floor.
The journey culminates in a panoramic outlook across the surrounding landscape, transforming a previously neglected part of the building into a distinctive architectural experience.
A contemporary home within a Victorian villa
The result is a considered balance between restoration and intervention. The project extends and enhances the original Victorian architecture while creating a contemporary and highly individual home for modern living.
Let's Talk About Your Project
Direct access to an experienced Chartered Architectural Technologist from day one; honest advice and clear communication, start to finish.