
Barlaston Cricket Club – Clubhouse Extension & Remodelling
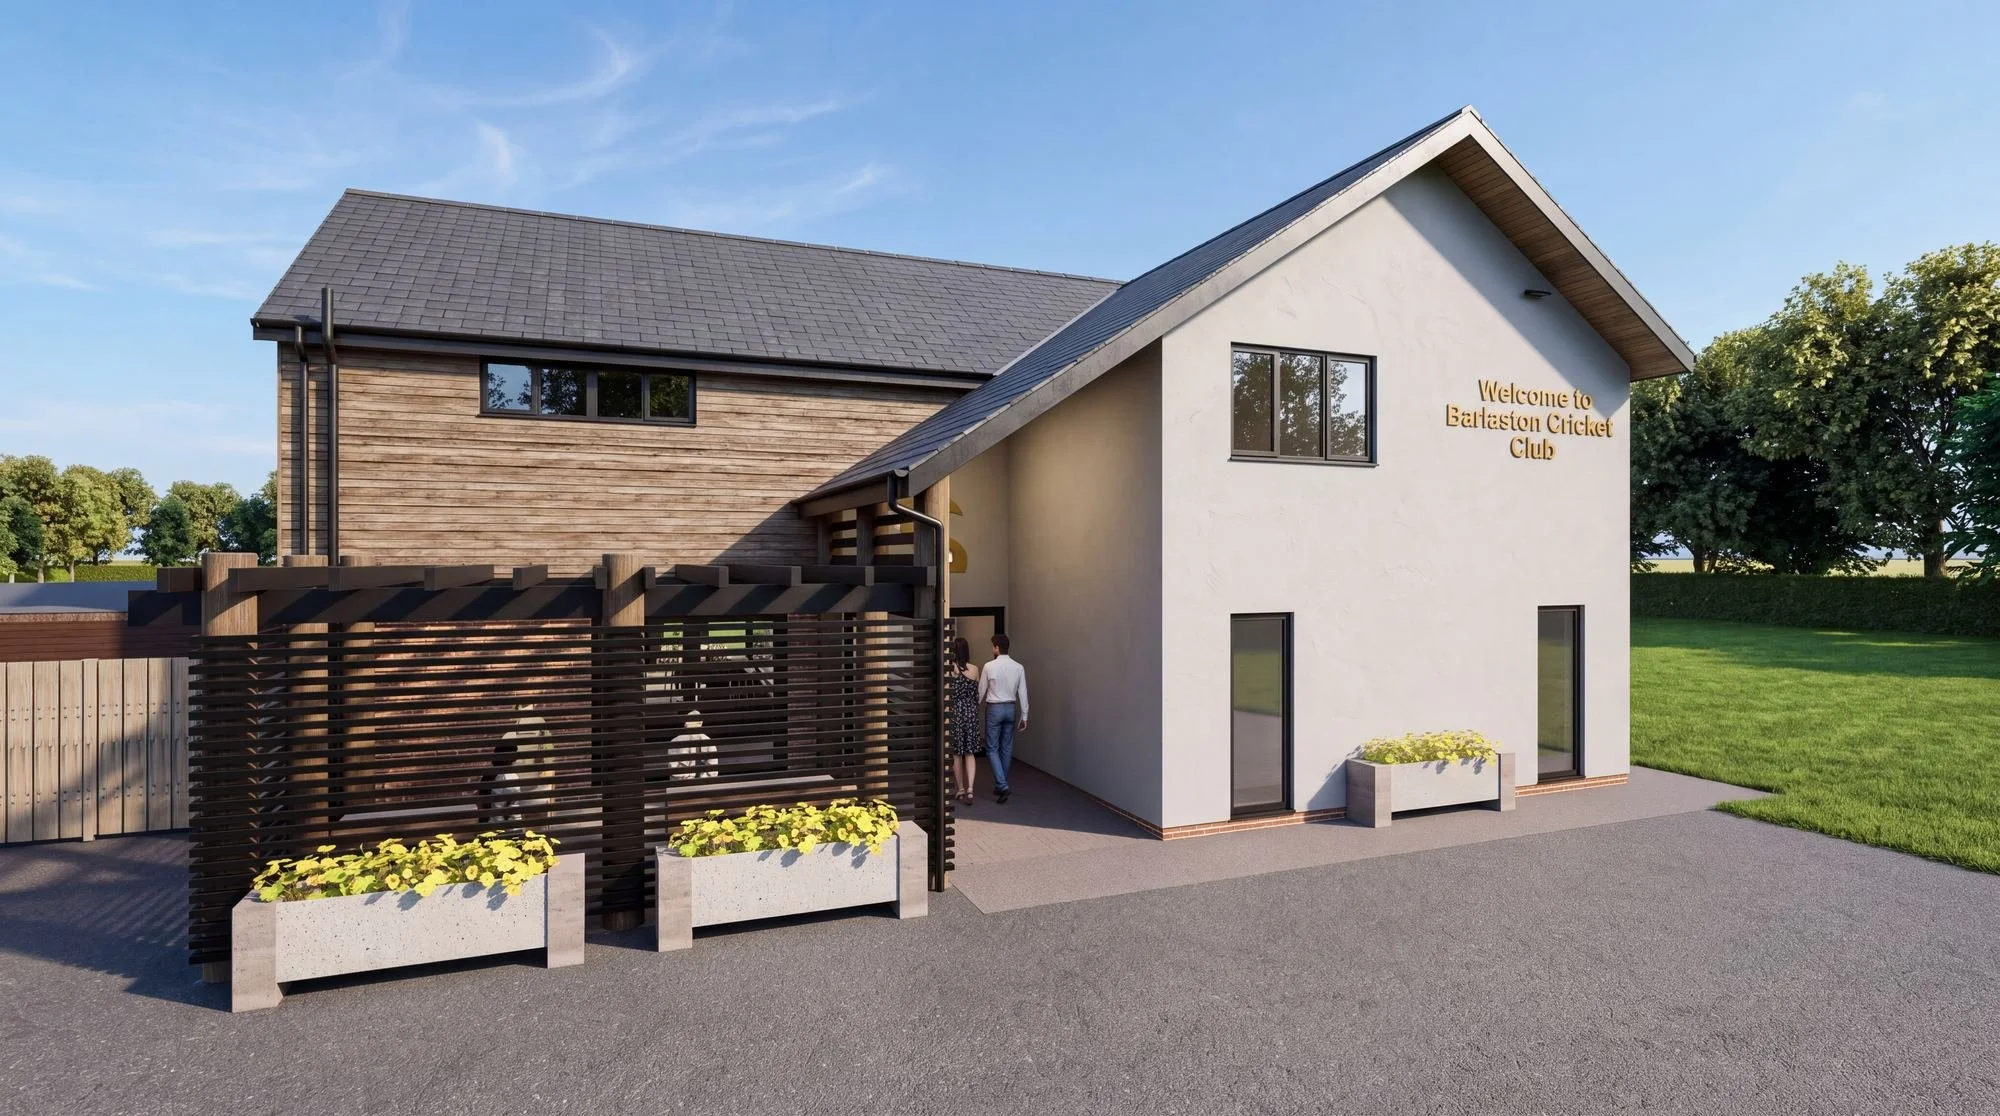
Barlaston Cricket Club, Staffordshire, has received planning approval for two extensions to its clubhouse, designed by Epoch Architecture. The scheme reconfigures the ground floor to create an open-plan social space with an elevated viewing area above, improved public toilets, a club meeting room and new female changing facilities that meet ECB requirements.
Project details
Location: Barlaston, Staffordshire
Type: Sports clubhouse extension and remodelling / community and leisure
Client: Barlaston Cricket Club
Status: Planning approved Spring 2025 – fundraising underway, detailed design to follow
Architectural designer: Epoch Architecture – Jonathan Hargreaves
Works: Two extensions, ground-floor reconfiguration, open-plan social space, elevated roof-level viewing area, public toilets, club meeting room, female changing facilities
Reimagining the clubhouse at Barlaston Cricket Club
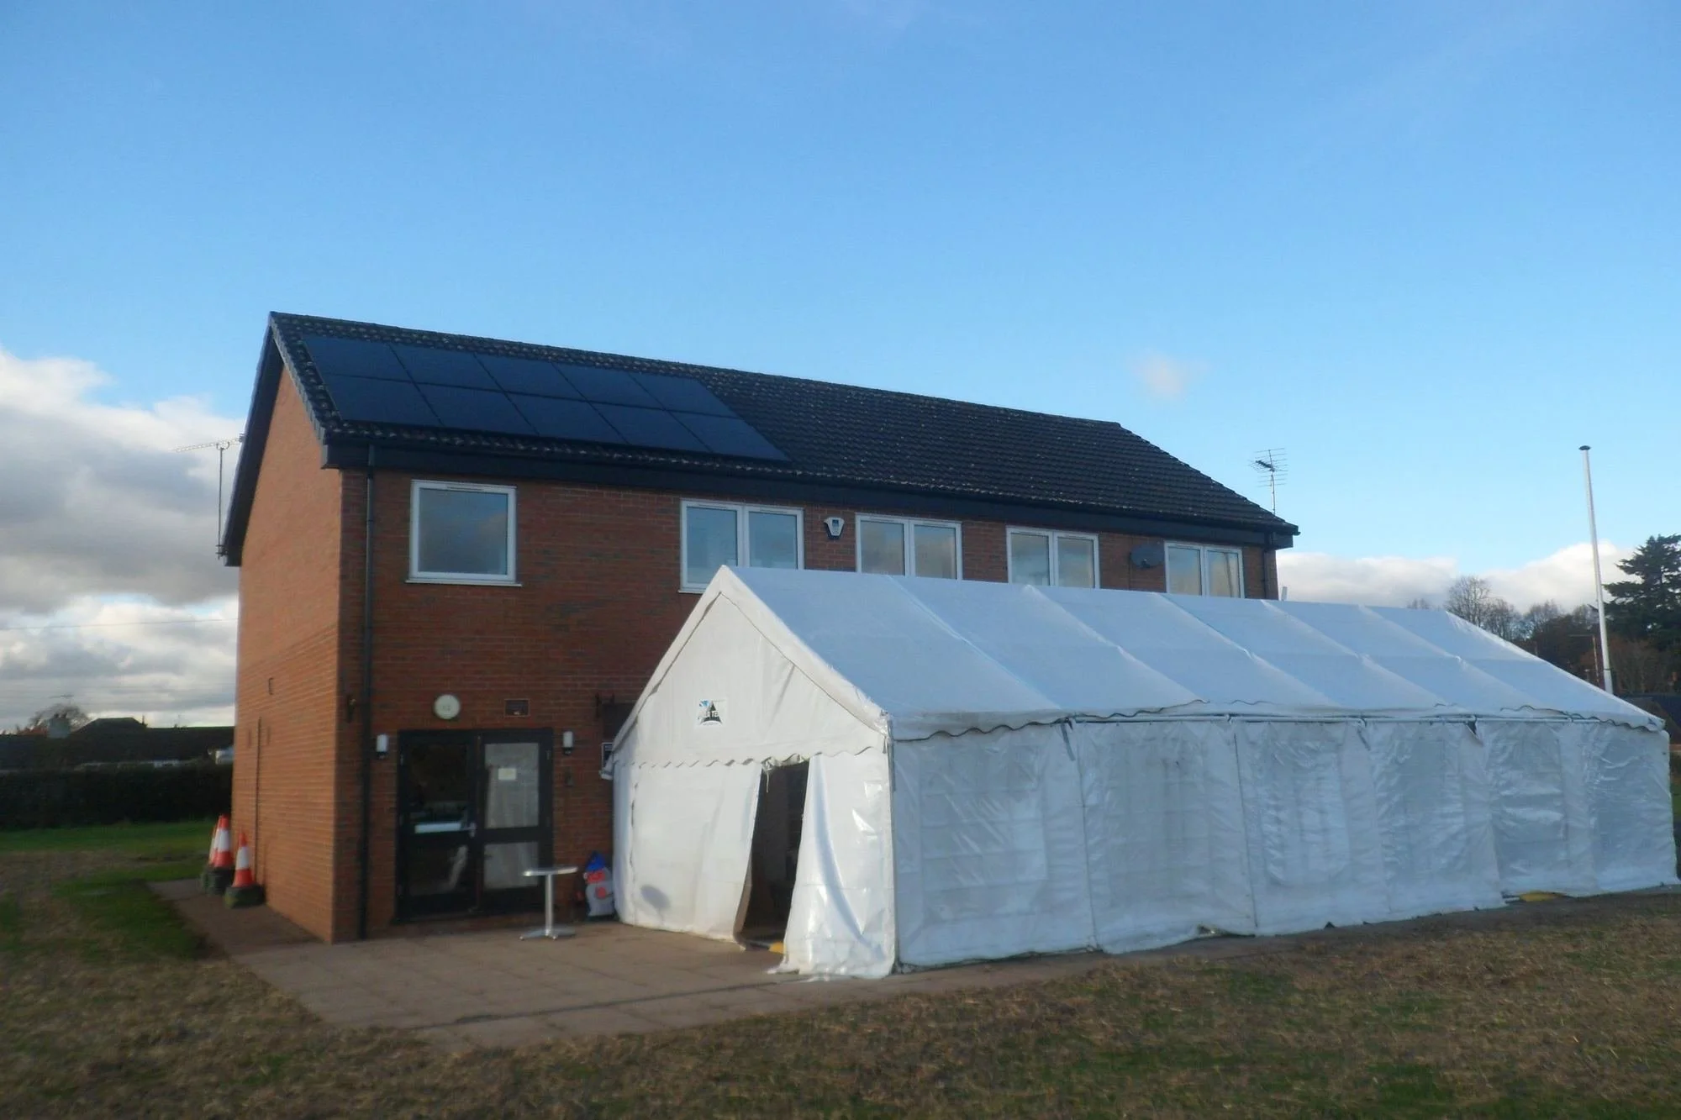
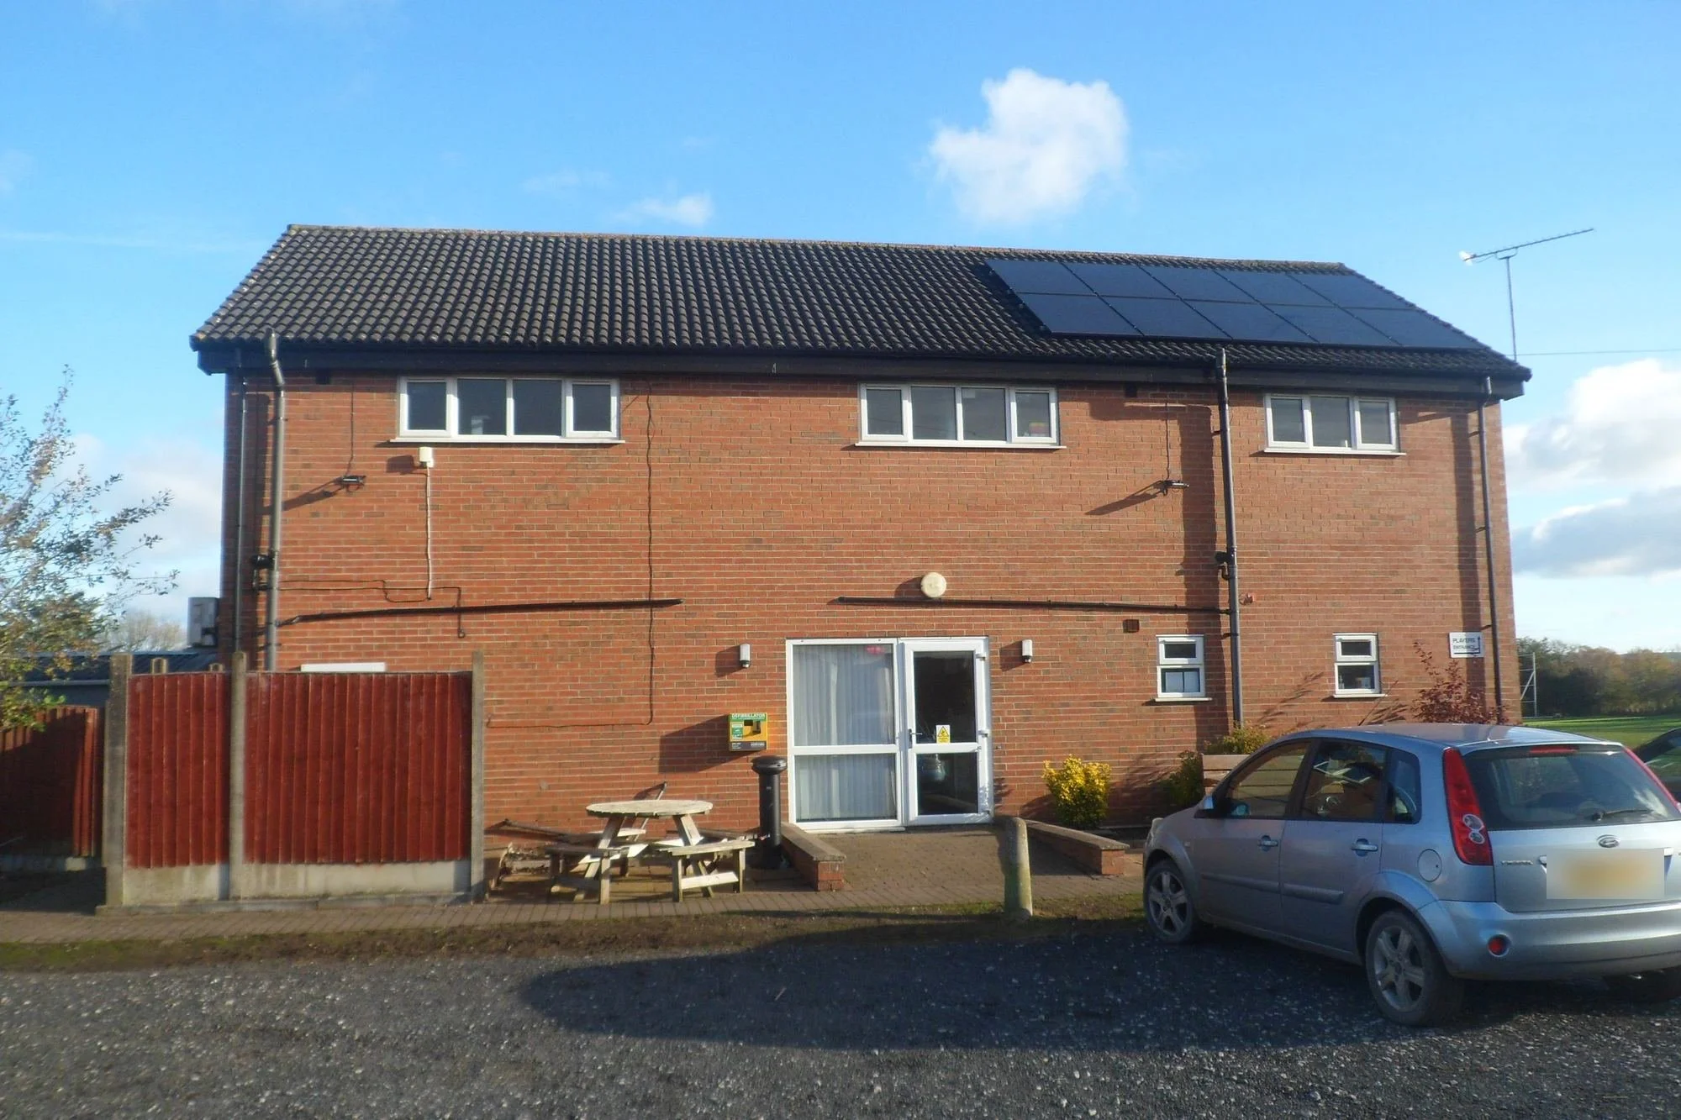
Following the successful completion of works to a previous client's property, we were approached to help Barlaston Cricket Club reimagine and improve its existing facilities.
The initial brief was driven by the need to reconfigure the building and bring the club's facilities in line with the requirements of the England and Wales Cricket Board (ECB). However, the ambition for the project extended far beyond compliance.
A larger social space for the local community
Barlaston Cricket Club wanted to strengthen its role within the local community by creating a larger, more welcoming social space capable of accommodating community events. The project also provides an opportunity to increase revenue and support the club's long-term sustainability.
An open-plan clubroom with an elevated viewing area
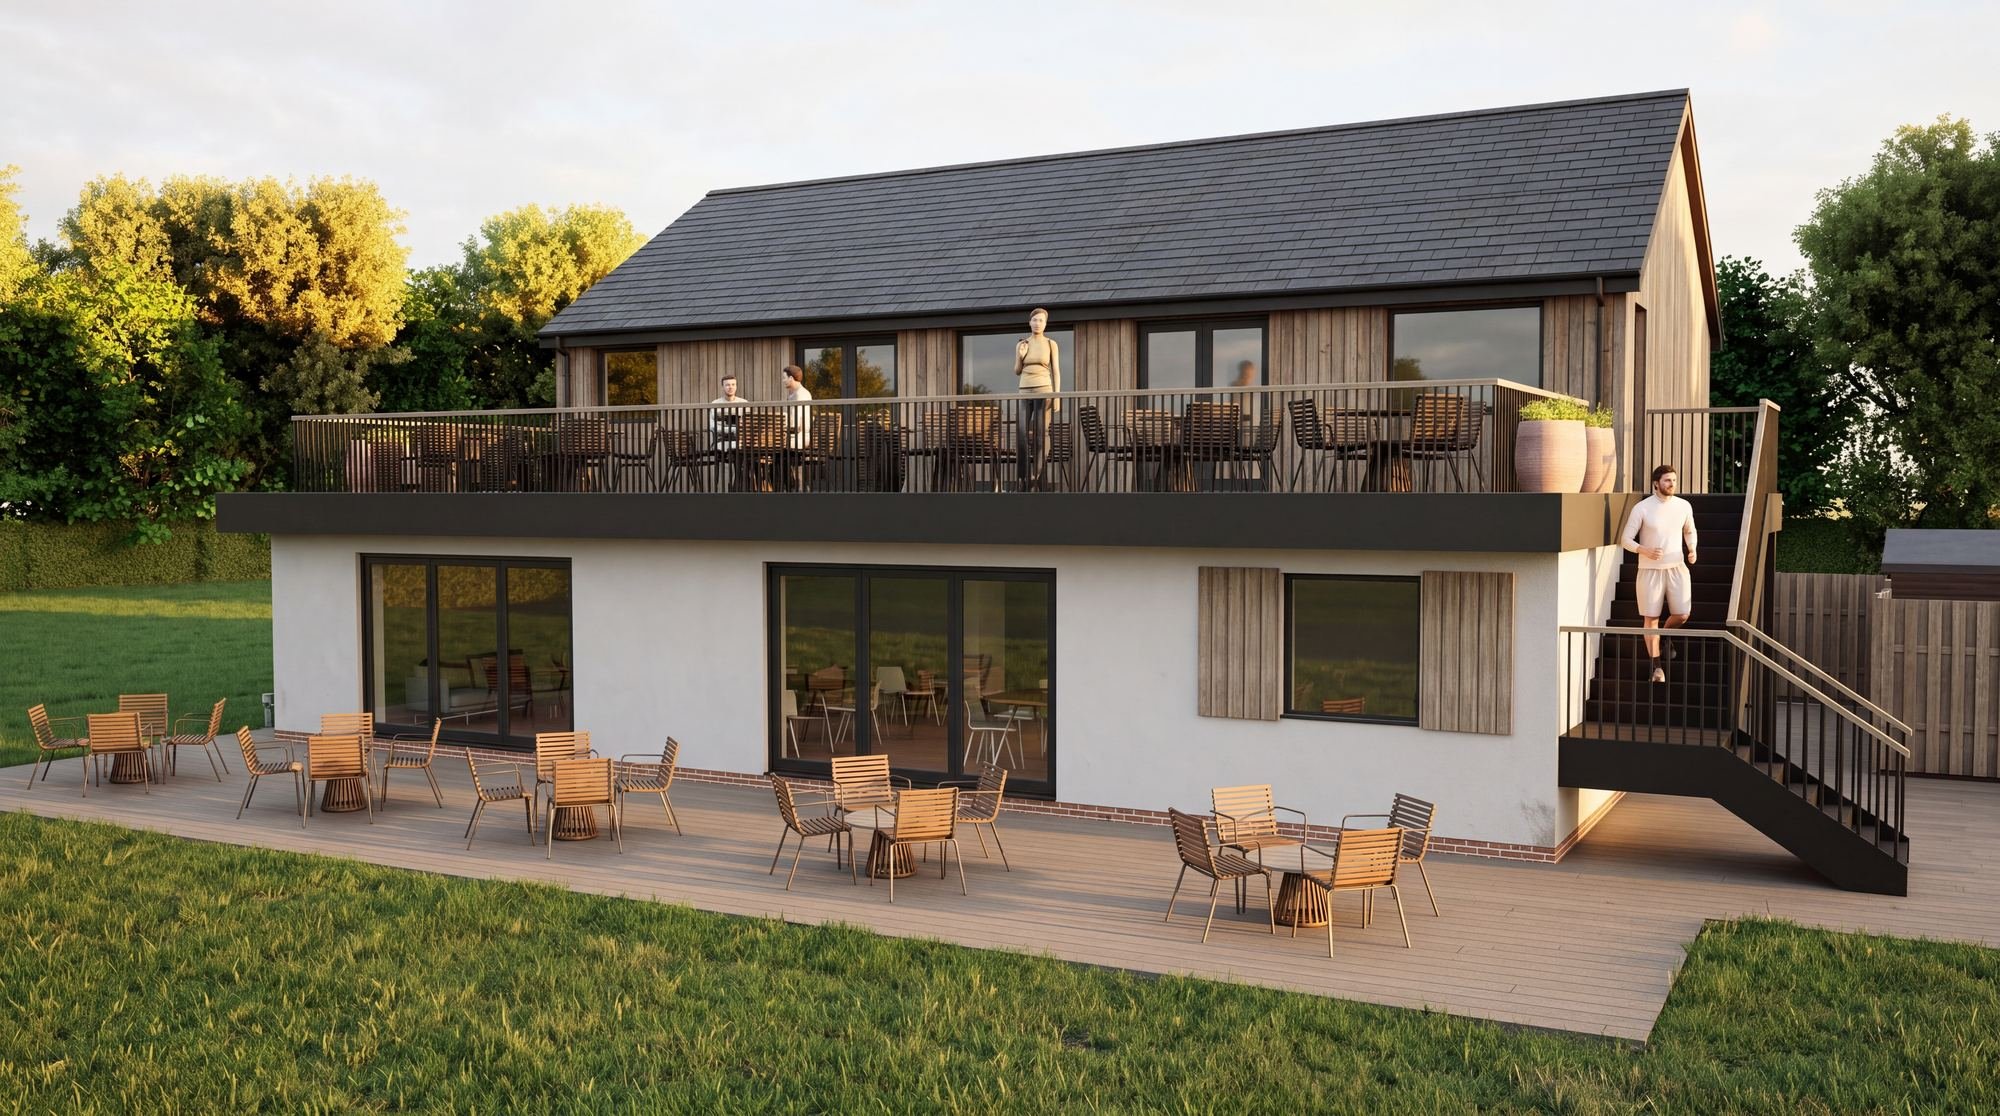
Our proposals centred around two carefully considered extensions, allowing the ground floor to be comprehensively reconfigured. The principal extension creates a generous open-plan social space, providing a flexible setting for club functions, community events and everyday use.
Above this, the new flat roof has been utilised to create an elevated viewing area, offering members and visitors an enhanced outlook across the cricket ground and strengthening the connection between the building and the playing field.
ECB-compliant changing, toilets and meeting room
A second extension provides improved sanitary facilities for members and the wider public, alongside a dedicated club meeting room and new female changing facilities.
These improvements address the club's operational requirements while meeting current ECB expectations and creating a more inclusive facility for all users.
Planning approval and next steps
The scheme received planning approval in Spring 2025, marking an important milestone in the club's plans for the future. Barlaston Cricket Club is now actively raising funds to enable the works to proceed, with the project set to progress to the detailed design stage at the earliest opportunity.
A community-focused future for the club
The completed scheme will transform the existing clubhouse into a more functional, adaptable and community-focused destination. By combining practical improvements with a clear ambition for the club's future, the proposals will provide Barlaston Cricket Club with facilities that better support both its sporting activities and its wider role within the community.
Let's Talk About Your Project
Direct access to an experienced Chartered Architectural Technologist from day one; honest advice and clear communication, start to finish.