
147 A & B Park Lane, Knypersley – Two Contemporary New-Build Homes
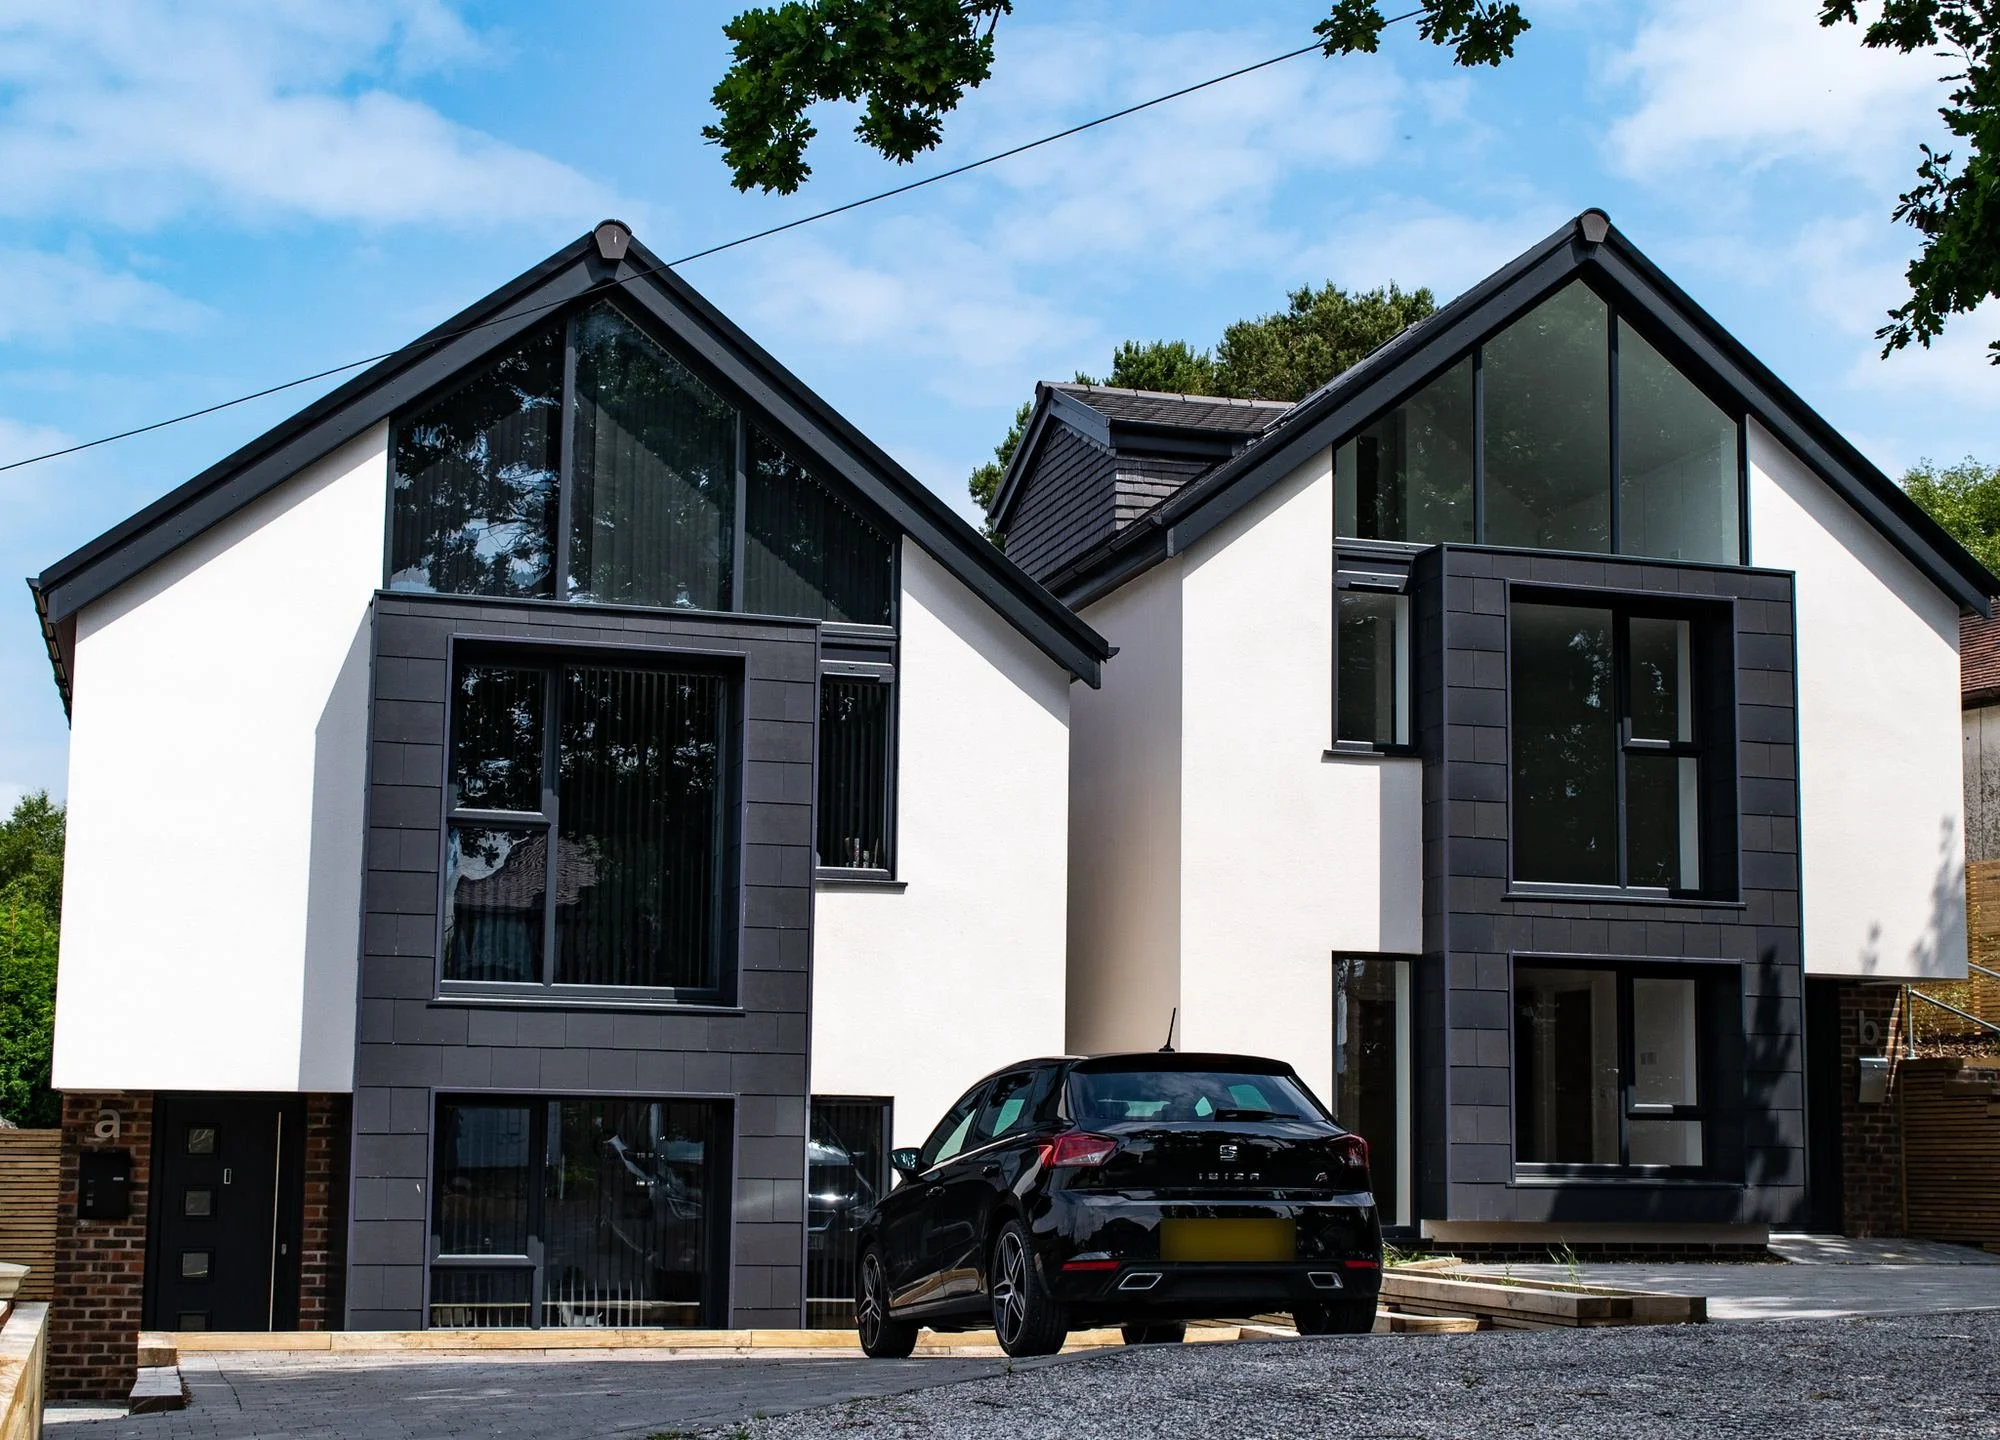
147 A & B Park Lane is a pair of contemporary new-build homes in Knypersley, Staffordshire, designed by Epoch Architecture for developer Innovo-UK. The site had outline consent for one house, and Epoch secured planning permission for two. The homes combine render, brickwork, dark-framed glazing and contemporary cladding with two-storey feature bays.
Project details
Location: Park Lane, Knypersley, Staffordshire
Type: Two contemporary new-build detached homes
Client: Innovo-UK
Status: Completed 2020
Architectural designer: Epoch Architecture – Jonathan Hargreaves, principal
Services: Site appraisal, full planning application for two dwellings (replacing an outline consent for one)
Works: Two new-build homes on a site previously consented for a single dwelling
Materials: Render, brickwork, dark-framed glazing, contemporary cladding
From one consented dwelling to two new homes
Epoch Architecture’s long-standing developer client, Innovo-UK, approached the practice with this local development site at Park Lane, Knypersley. The site already had outline planning consent for a single dwelling.
After careful consideration of the site constraints, the surrounding development and the local character, Epoch identified an opportunity to make more efficient use of the land.
Securing planning consent for two dwellings
Epoch Architecture then submitted a planning application for 147 A & B Park Lane, which secured consent for two individual new-build dwellings. This significantly improved the development potential of the site and increased the client’s gross return on investment.
A contemporary response to an eclectic streetscene
The area around Park Lane has an eclectic mix of property styles, periods and materials, with no single dominant architectural style. This gave Epoch the opportunity to develop a contemporary design for 147 A & B Park Lane.
Each of the two homes has its own identity, while remaining comfortable within the established streetscene.
Gabled forms and two-storey feature bays
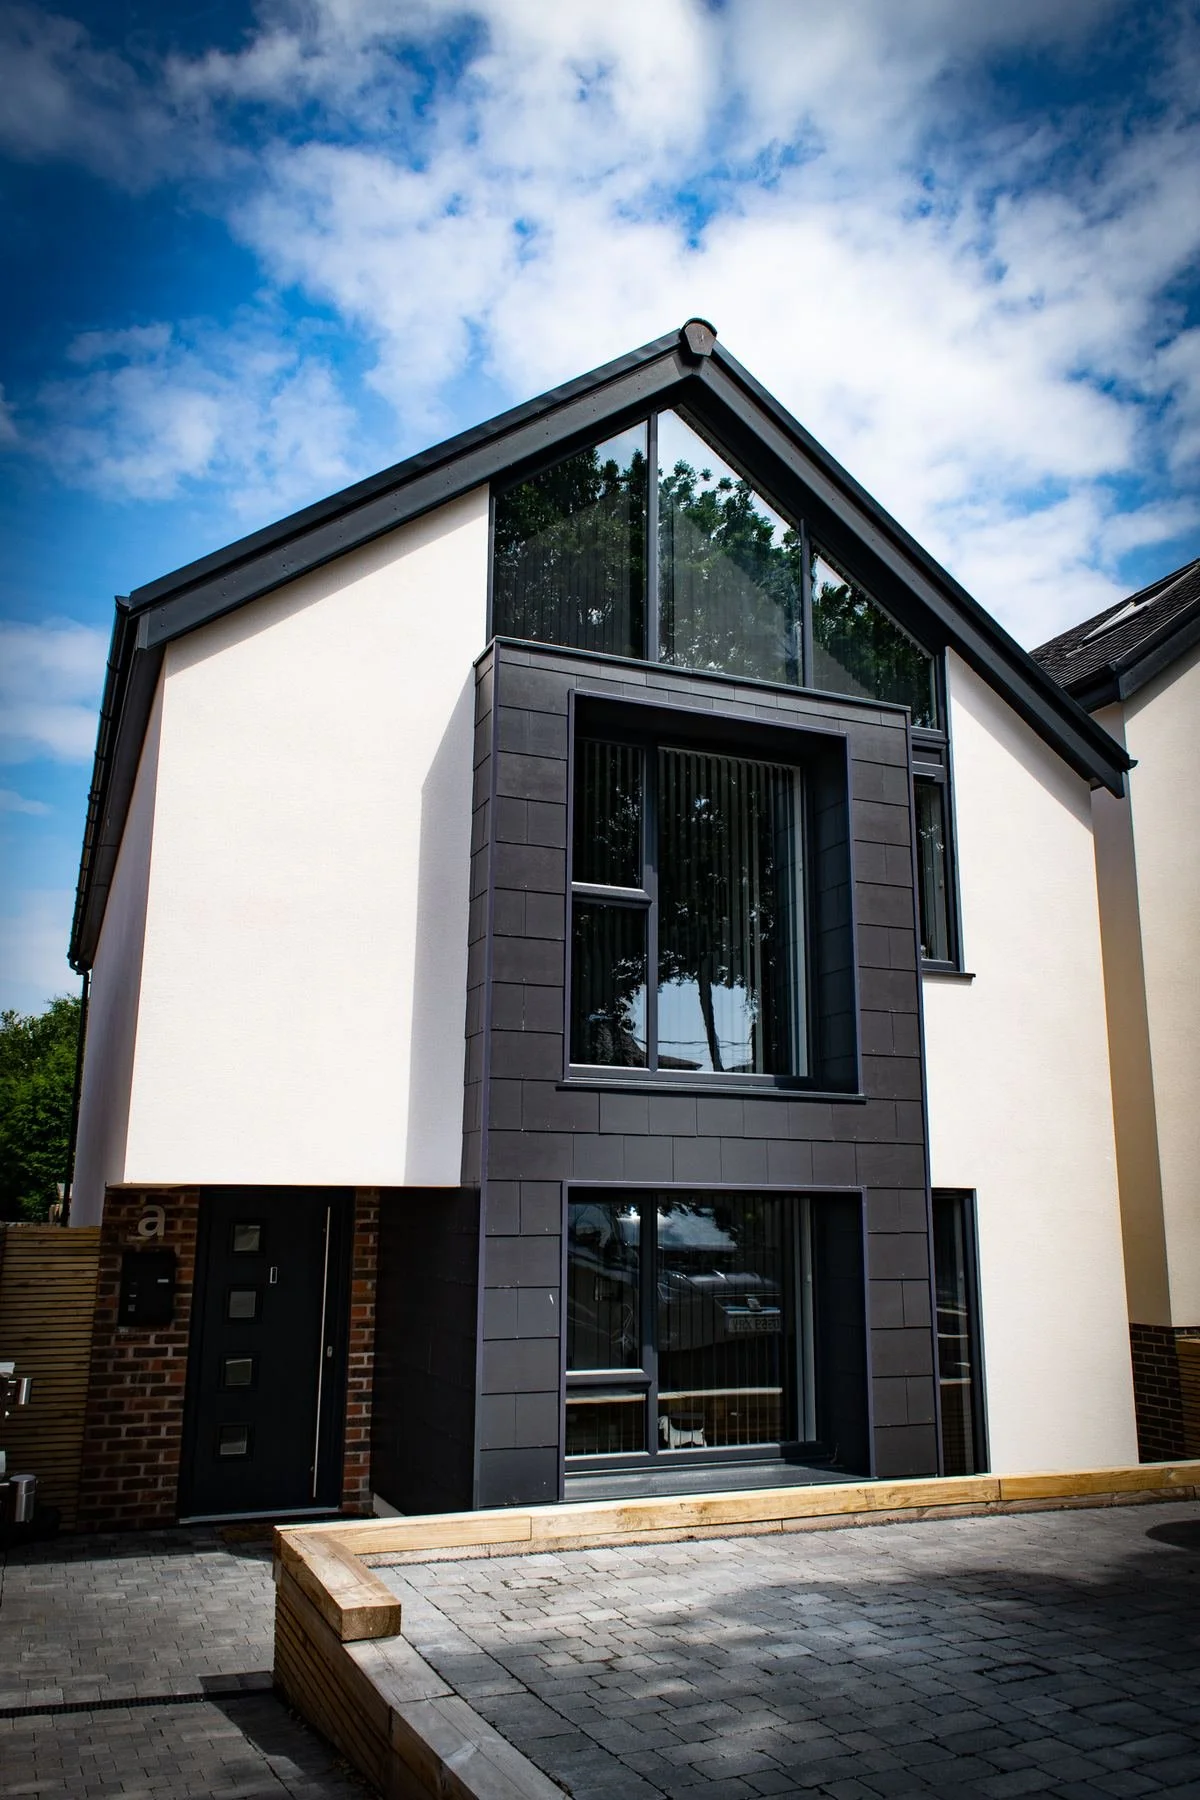
The elevations at 147 A & B Park Lane combine crisp render, brickwork, dark-framed glazing and contemporary cladding. Strong gabled forms reflect the proportions and scale of neighbouring properties.
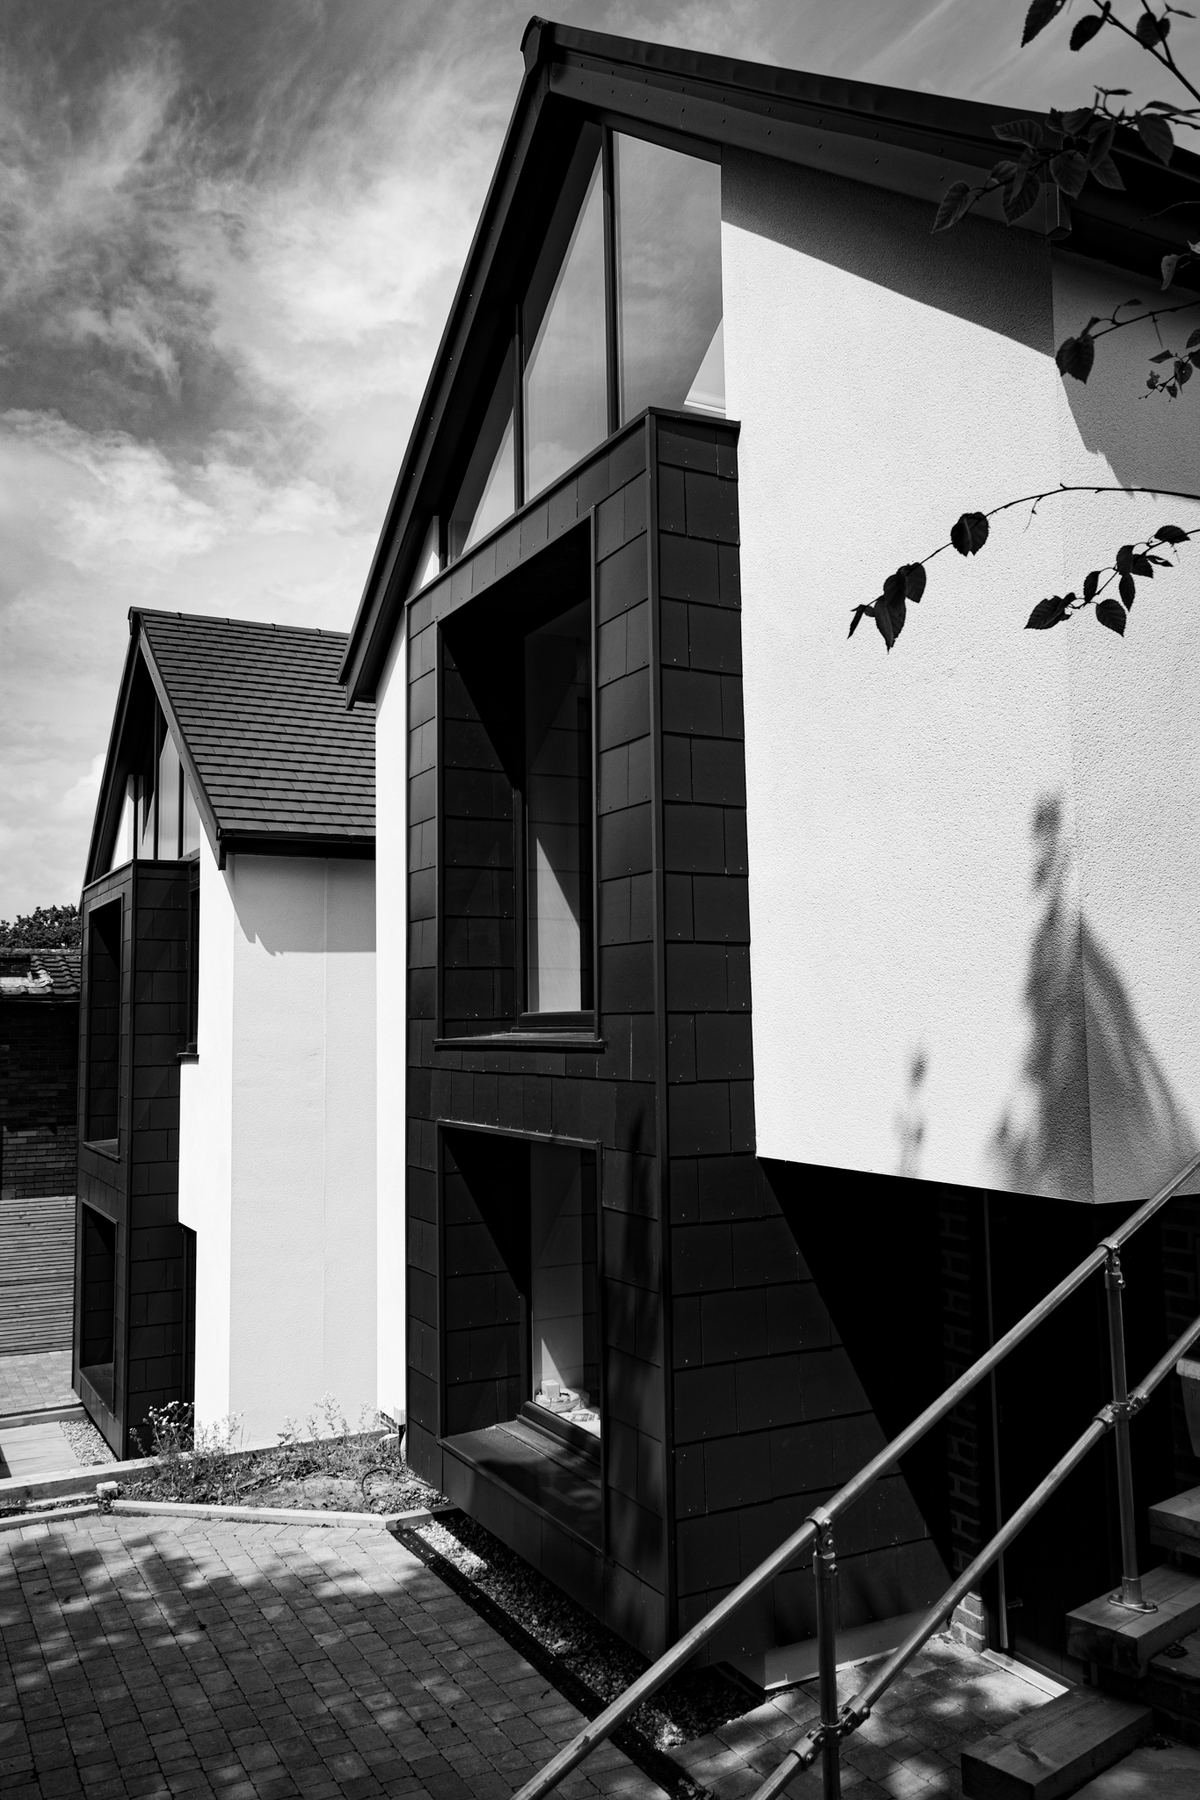
Prominent two-storey feature bays give depth and vertical emphasis to the main elevations. Although they are expressed in a contemporary way, the bays were deliberately designed as a modern take on the traditional two-storey bay windows found on nearby properties.
Unlocking value through design and planning
The completed development at 147 A & B Park Lane shows how considered design and a thorough understanding of planning context can unlock extra value from a constrained site. It also delivers high-quality contemporary homes that respond positively to their surroundings.
Let's Talk About Your Project
Direct access to an experienced Chartered Architectural Technologist from day one; honest advice and clear communication, start to finish.